What reviewers actually check.
Most permits are not denied over code violations. They are sent back over a missing page, an unlabeled setback, or a scope that does not match the drawings. These are the patterns behind that, written by people who have worked the counter.
23 articles · Illinois, Wisconsin, Indiana · Oct 7, 2026
Article sections
Permitting Playbook
14 articlesPlain-language answers to the questions that stall approvals. Written for homeowners and first-time applicants.
Case Patterns
8 articlesOperational lessons from real permit workflows, and what they cost when they go sideways.
Product Updates
1 articleCoverage expansions, new workflows, and tooling changes as Permitech grows.
All articles
Case Patterns
Case Patterns
How Contractor Permitting Worked Before Permitech
Salesforce held the sale. Excel held the queue. GIS, municipal PDFs, email, and hand-built drawings held the permit together. Here is the old workflow and the operating system that replaces it.
Permitting Playbook
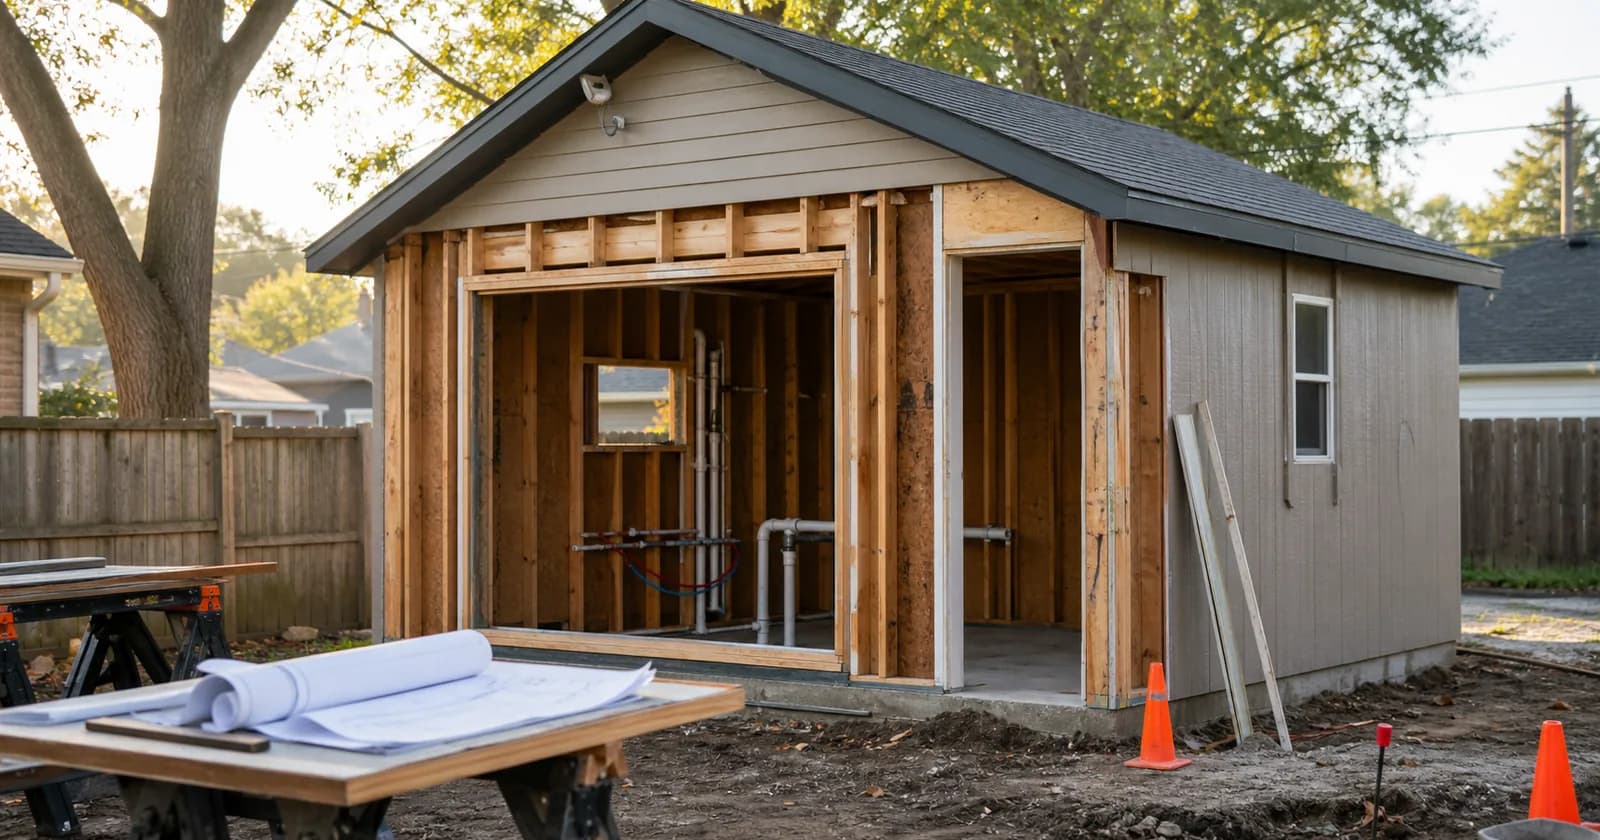
ADU Permit Requirements: When an Accessory Structure Becomes a Dwelling Unit
An ADU is defined by cooking, sanitation, sleeping, and separate entry. That definition decides setbacks, parking, septic sizing, and whether zoning allows it.
Permitting Playbook
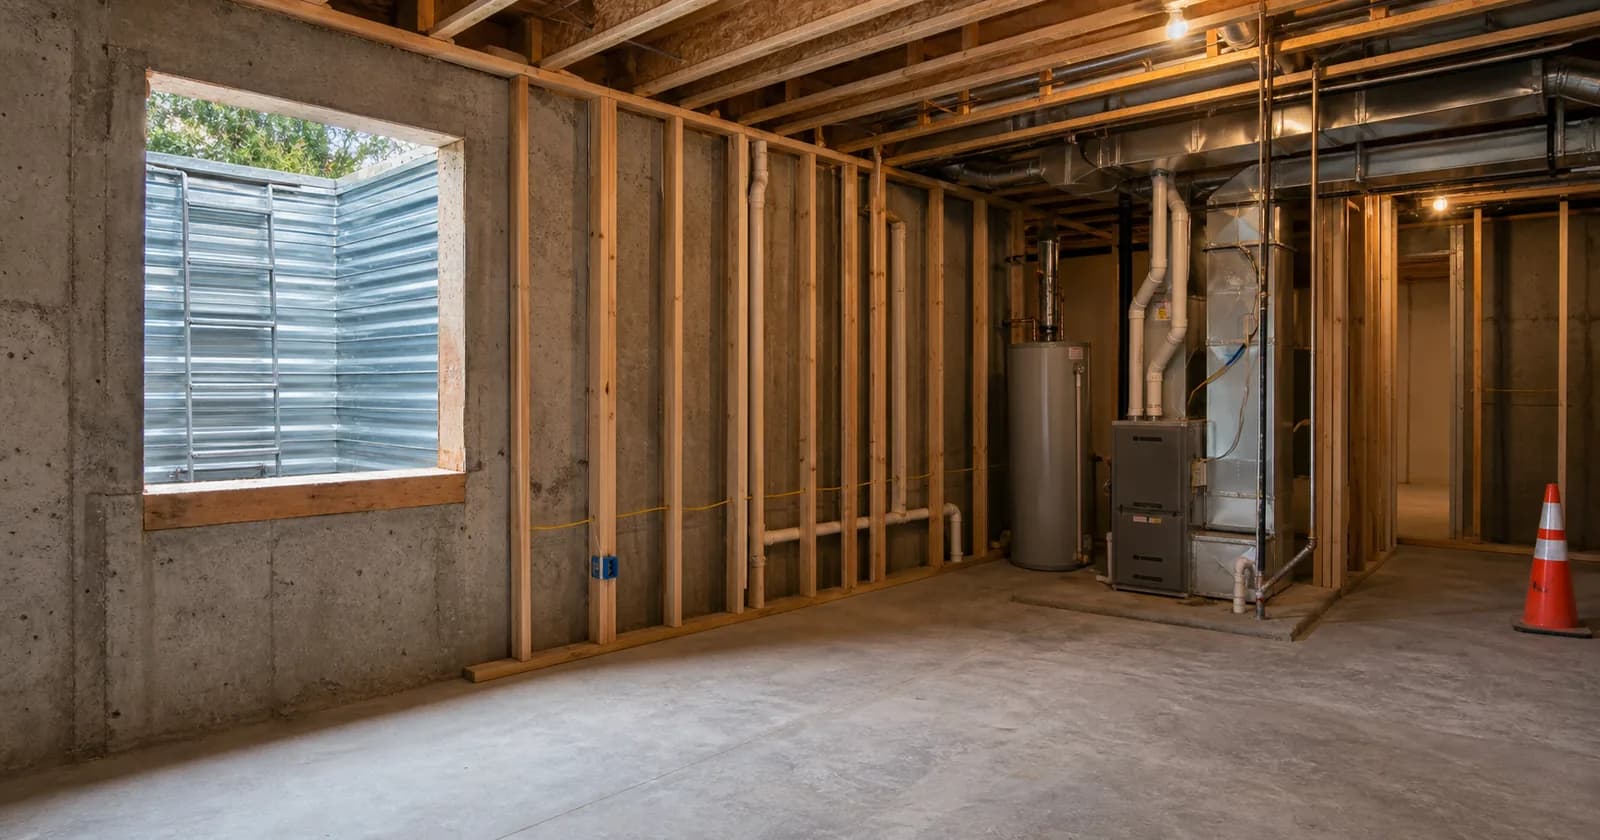
Basement Finishing Permits: What Actually Gets Checked
Finishing a basement almost always needs a permit, and the reasons are life safety. Egress, ceiling height, alarms, fire separation, and the trade stack.

Case Patterns
How Long Does a Building Permit Take?
The median Chicago building permit issued in 2025 took 6 days. The 90th percentile took 83. Which review lane you land in is settled before you file.
Case Patterns
How Unpermitted Work Actually Gets Discovered
Unpermitted work rarely stays hidden. It surfaces during a sale, a claim, or the next permit application, and the bill lands at the worst possible time.
Case Patterns
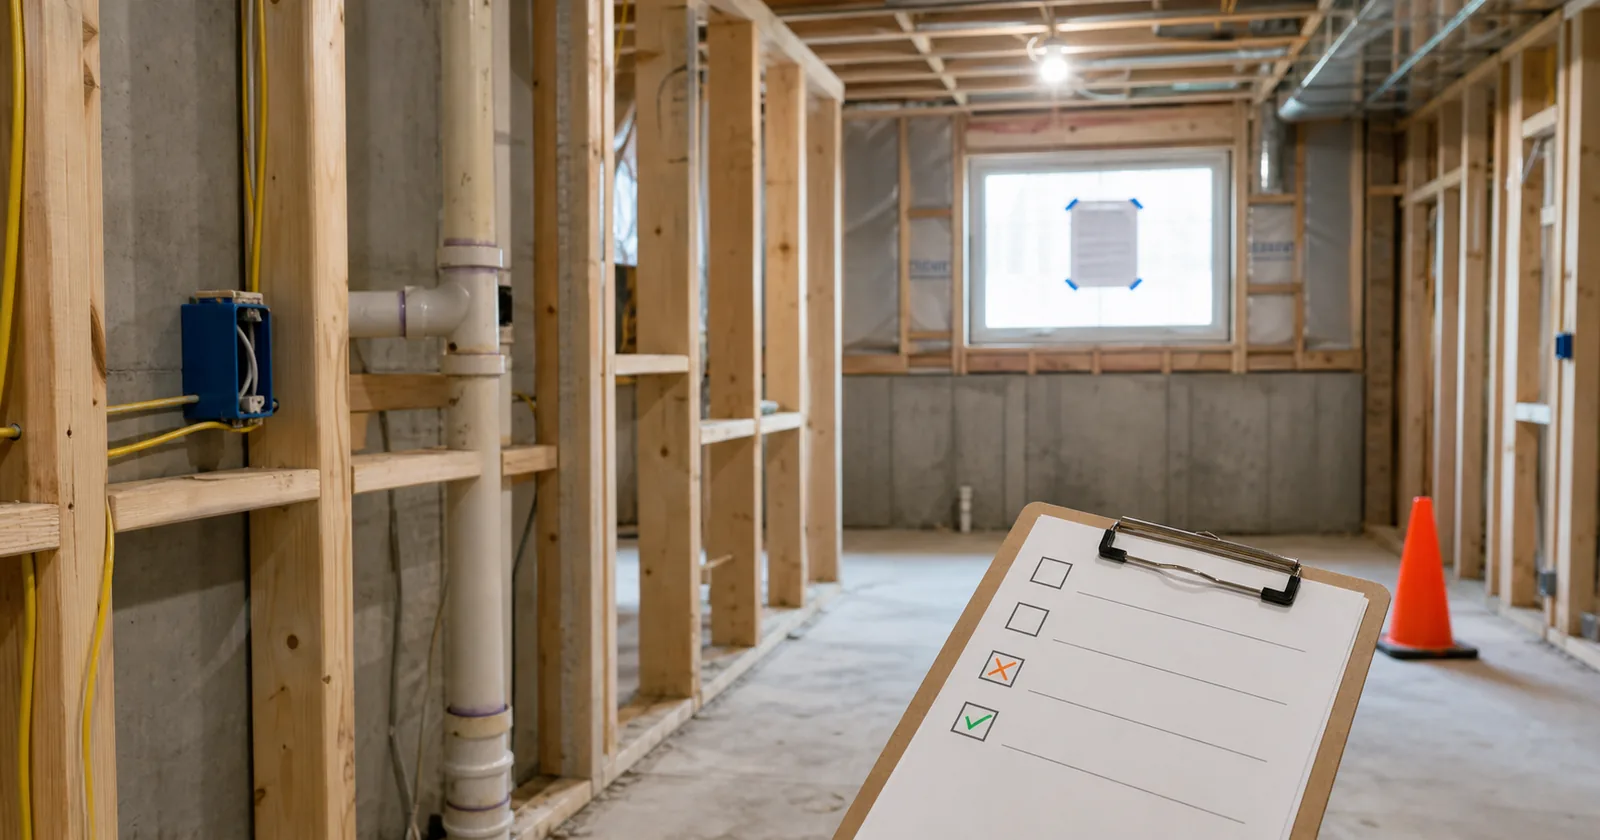
The Inspection Sequence Nobody Plans For
Permit approval starts the inspection sequence, it does not end it. Footing before concrete, rough-in before insulation, and one failed stop stalls everything.
Permitting Playbook
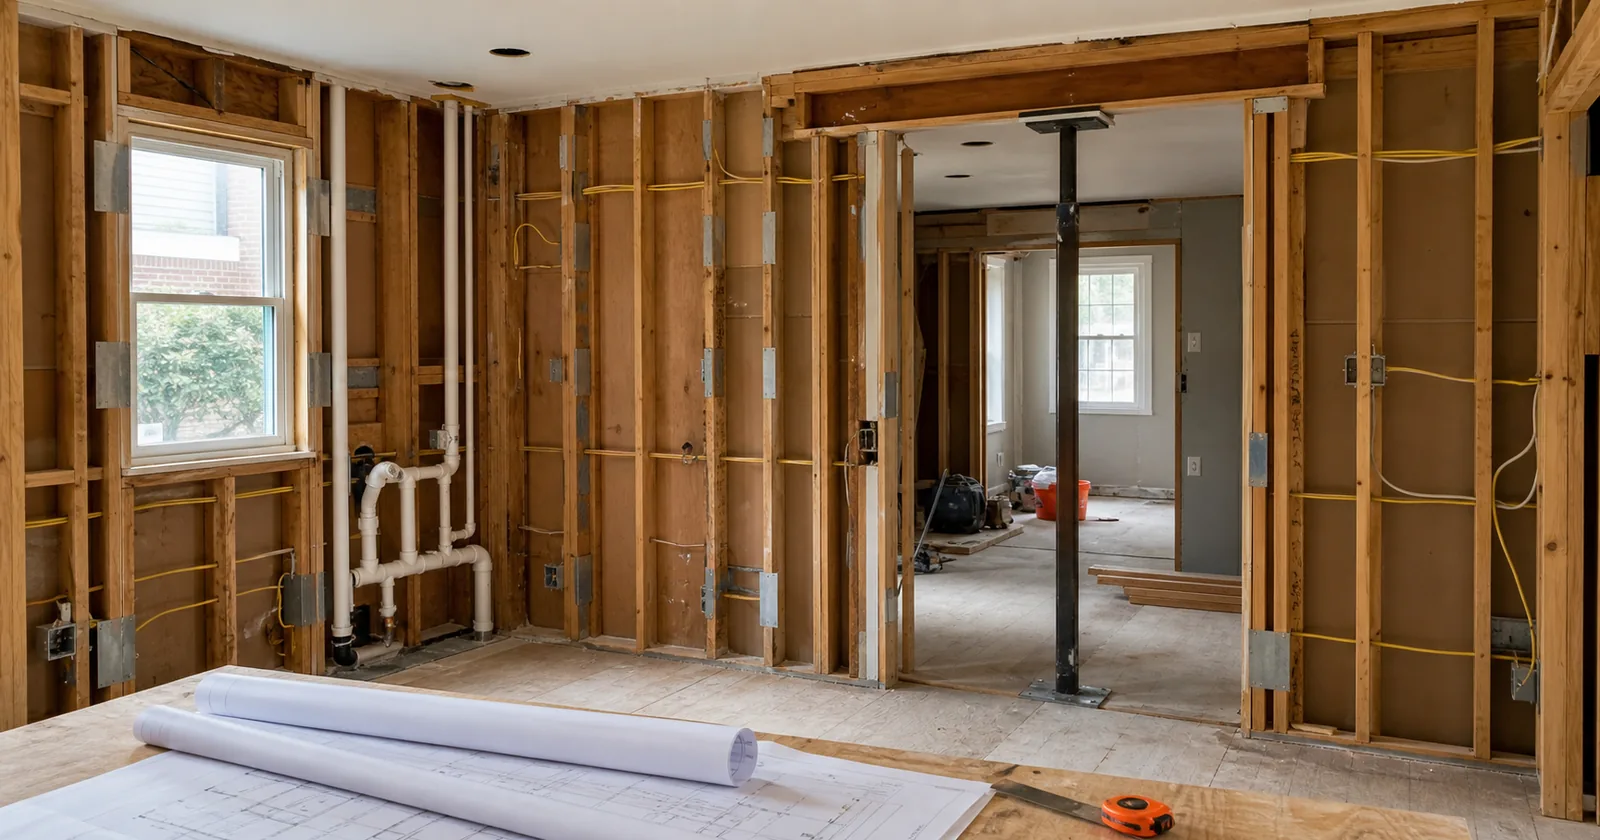
Kitchen and Bath Remodel Permits: Where Cosmetic Ends
Replacing cabinets in place is cosmetic. Moving a sink, adding an island circuit, or taking out a wall is permitted work, and the walls stay open for it.
Permitting Playbook
Owner-Builder or Contractor: Who Should Pull the Permit
Whoever signs the permit application answers to the building department for code, inspections, and corrections. What that means before you agree to sign.
Permitting Playbook
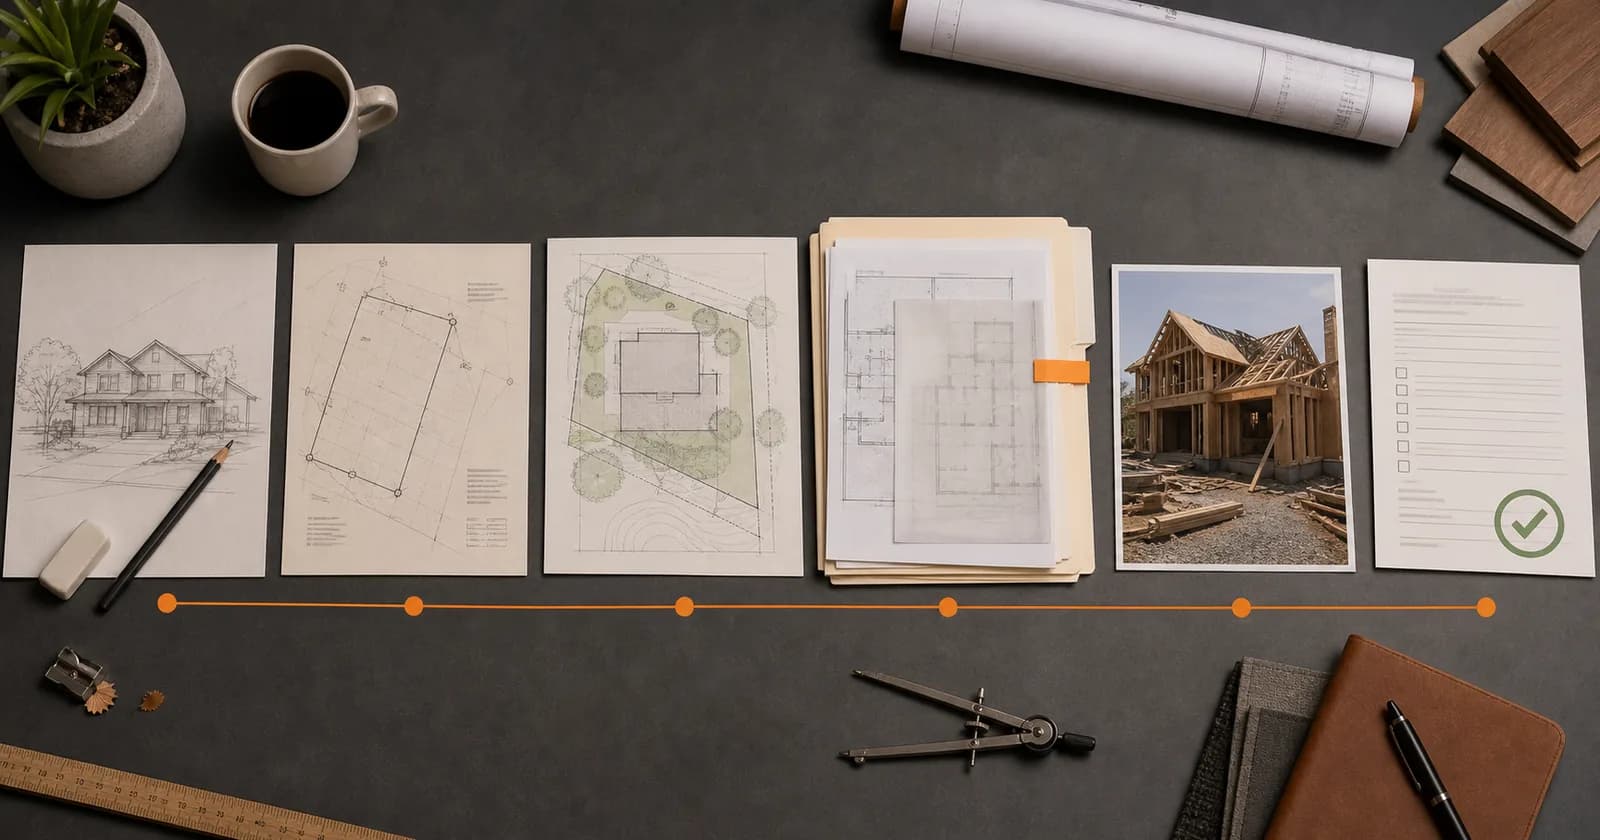
The Permit Path: From Idea to Final Inspection
A residential permit moves through eight stages before a final inspection. The expensive failures happen at stage two and three, before any form is filled out.
Permitting Playbook
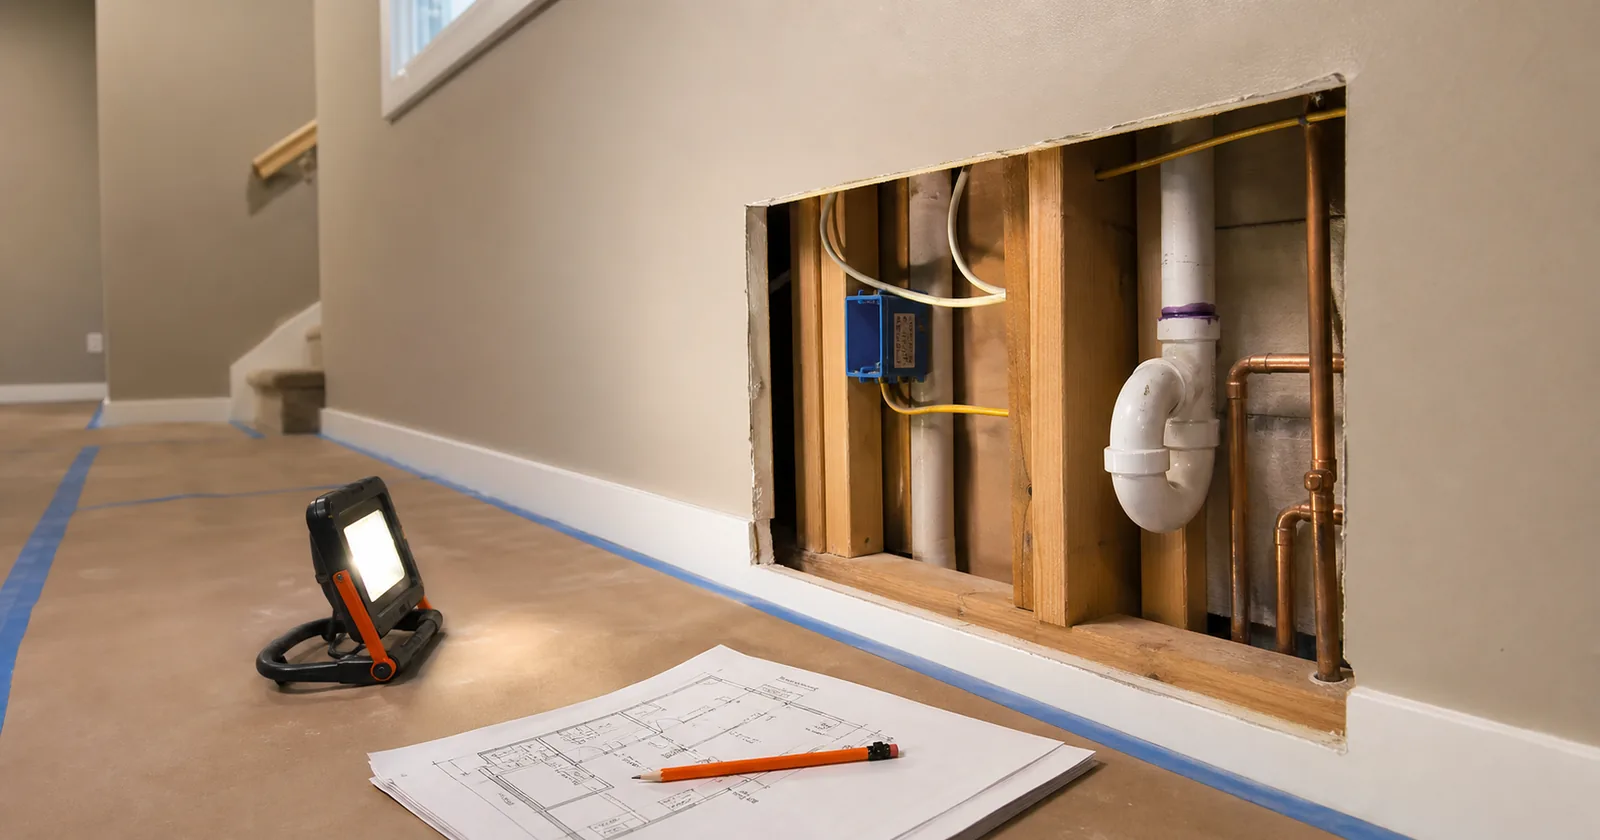
Retroactive Permits: Legalizing Work That Is Already Built
Permitting finished work runs backward. The department needs proof of what is behind the drywall, and a zoning problem usually cannot be inspected away.

Permitting Playbook
Variance and Conditional Use: When Zoning Says No
A variance turns on a hardship in the land, not in your budget. What separates it from a conditional use, and how the hearing actually decides.

Permitting Playbook
What AI Can and Cannot Do in Permitting
AI resolves the authority, reads the documents, and drafts the answer set in minutes. What it cannot do is why a human permit tech still verifies the file.
Permitting Playbook
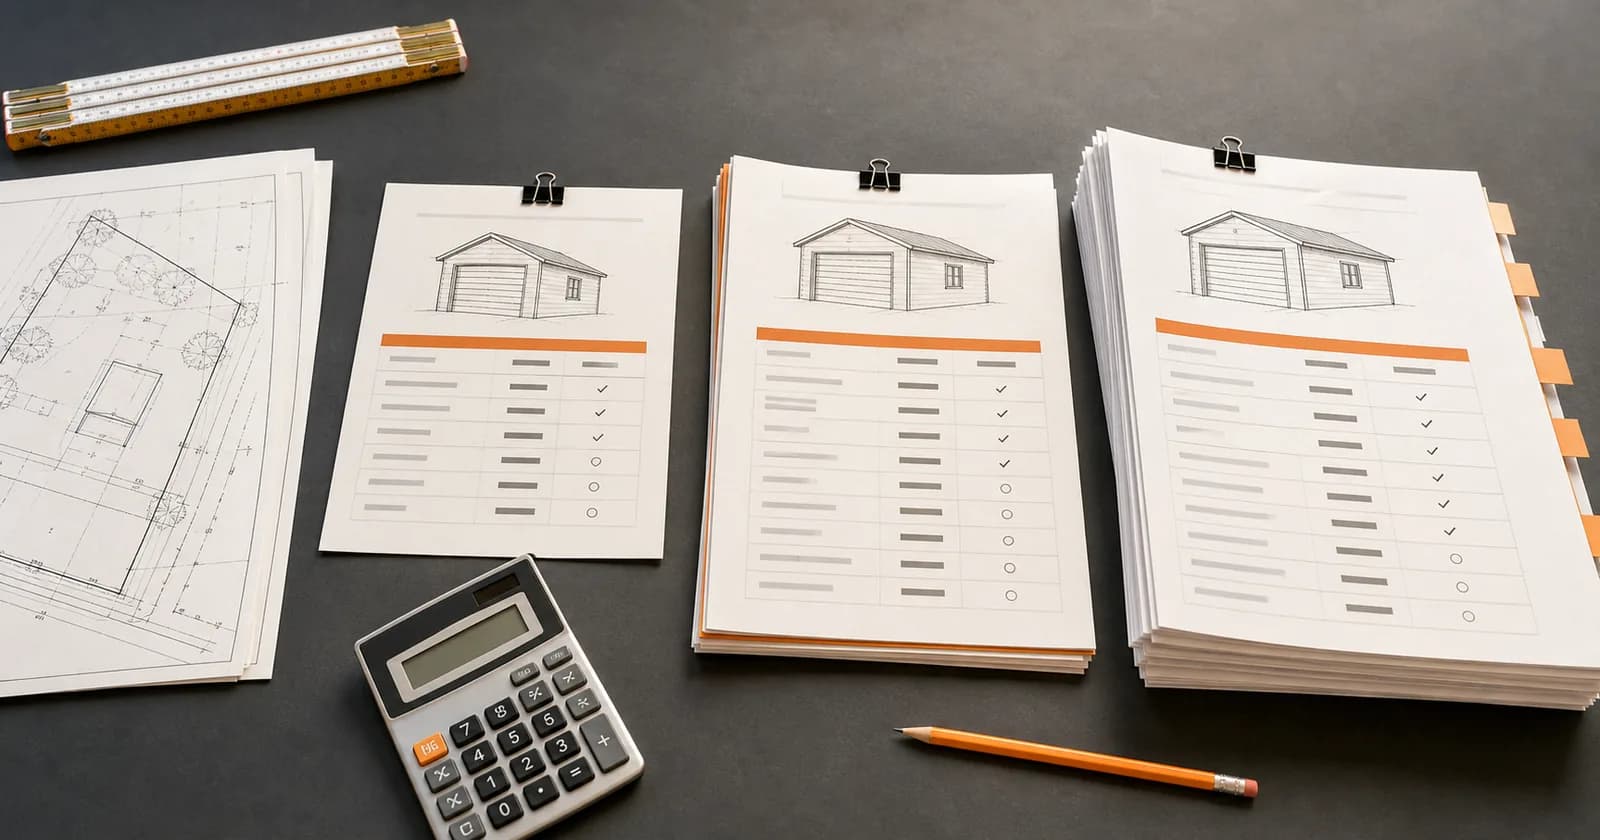
How Much Do Permit Services Cost?
Permit service pricing swings from $60 to $1,500 for the same project. What actually drives the number, and which of the three paths fits the job you have.
Permitting Playbook
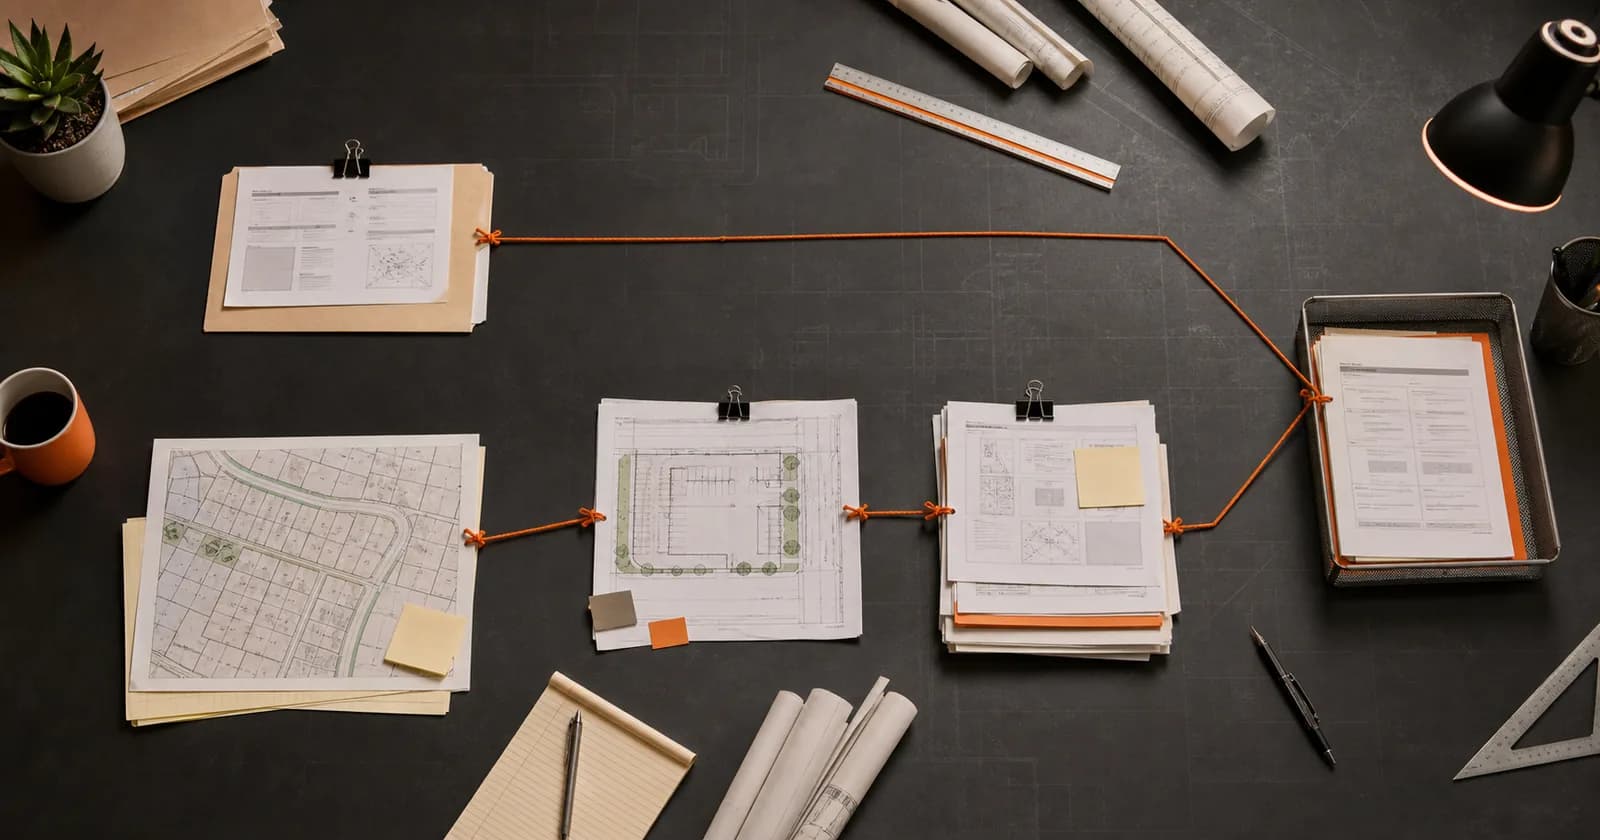
Permit Expediter vs Managed Permit Service: Two Different Jobs
An expediter works the last mile after filing. A managed service starts before it. Most permit failures are built into the packet long before anyone submits.

Case Patterns
Residential Construction Leads for Shed and Garage Contractors
Shared lead lists sell you a form fill. A permit question comes with an address, a project, and a live obstacle. What separates the two, and what to accept.
Permitting Playbook
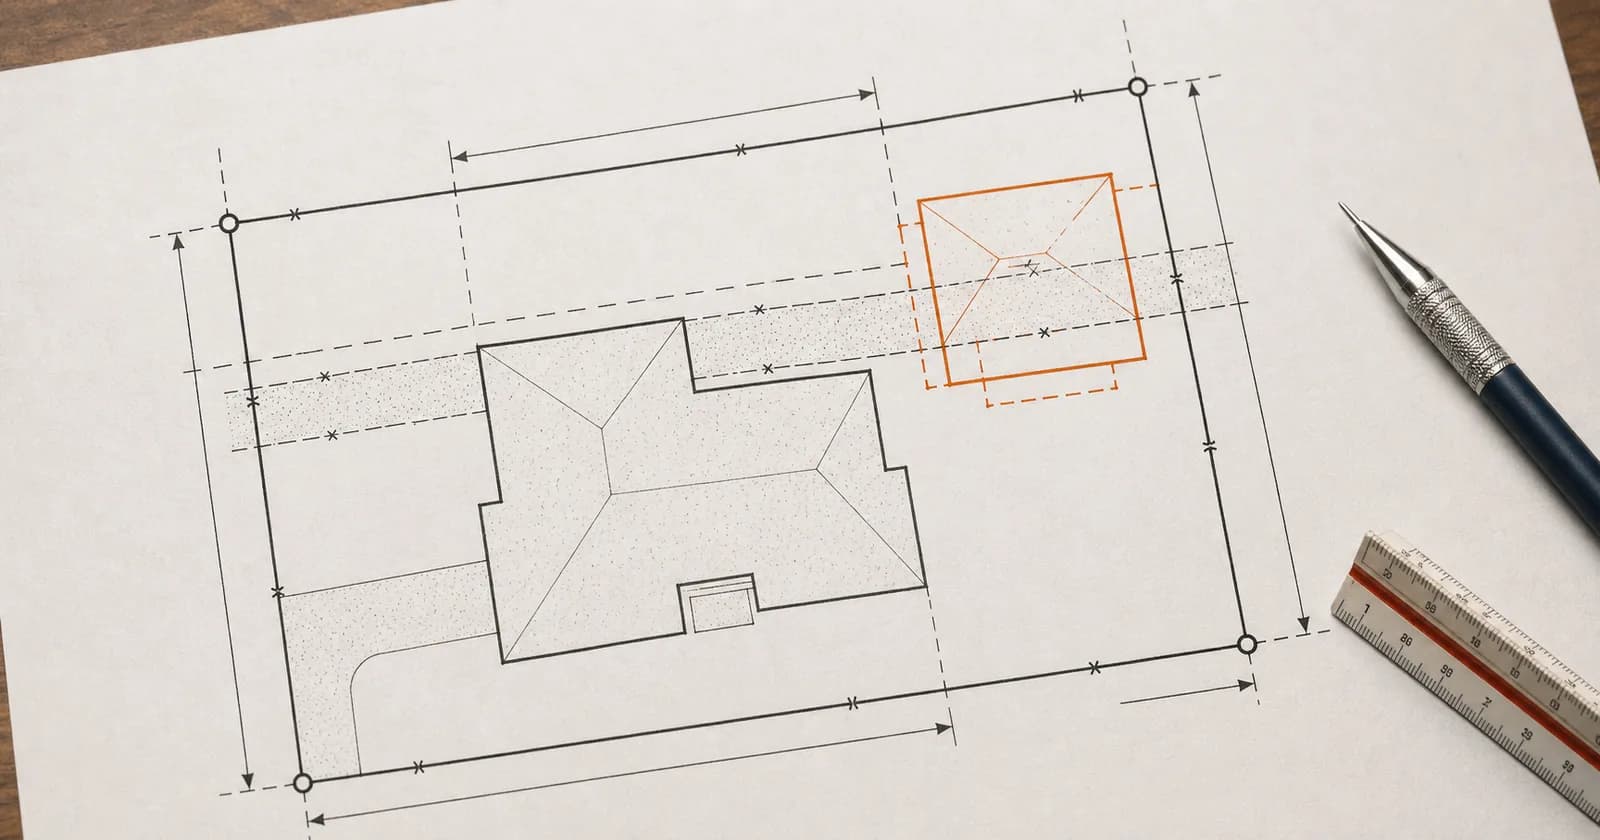
What Is a Plat of Survey (and Why It Stops Permits)
A plat of survey is the measured record every setback check is built on. What it shows, how it differs from a site plan, and what happens when it is missing.
Permitting Playbook
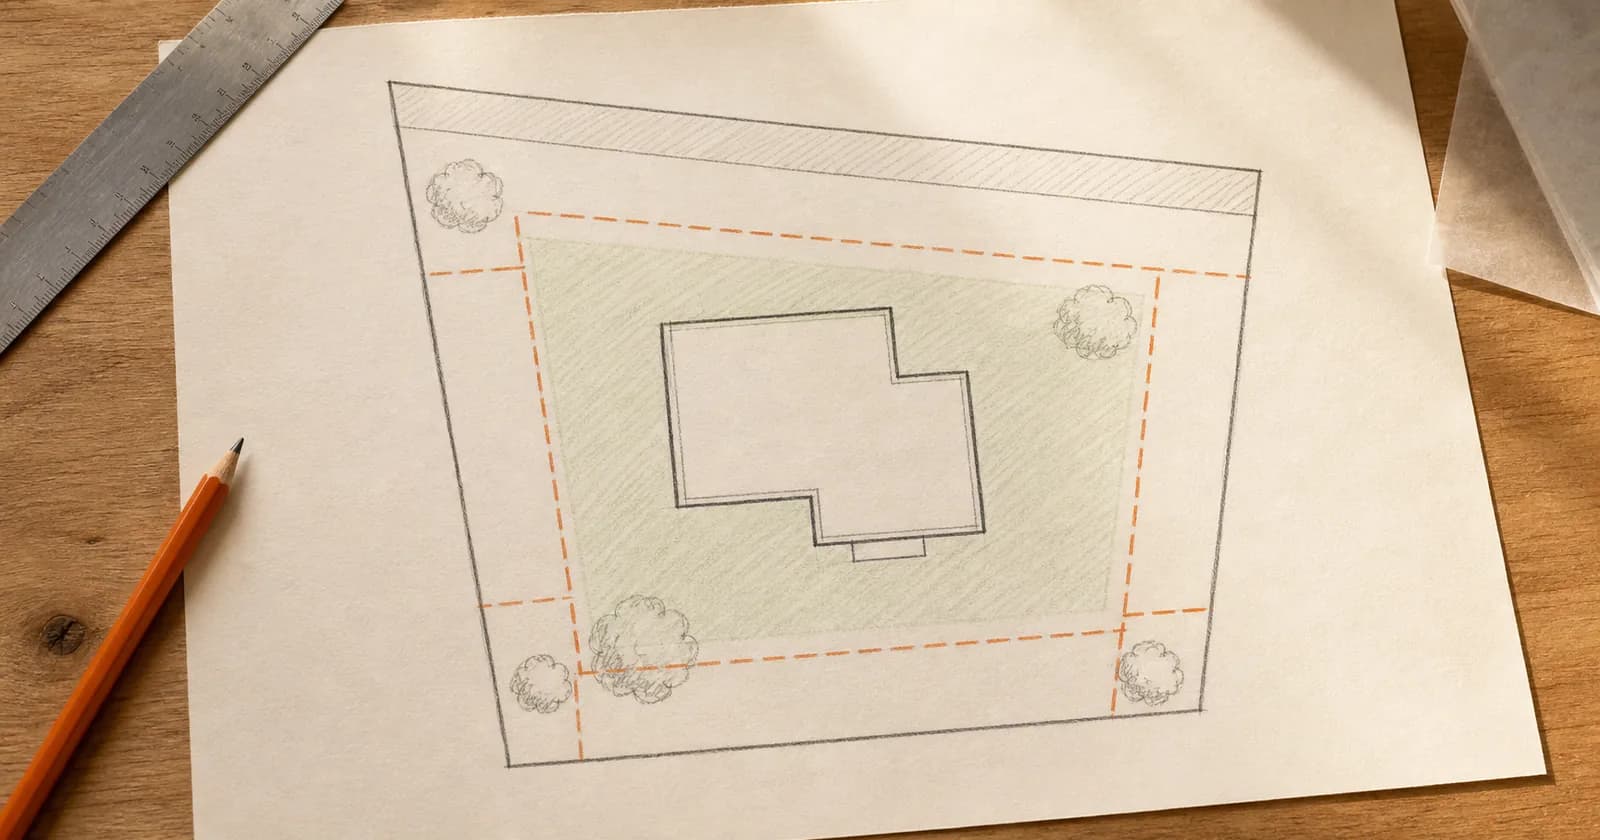
Setbacks Explained Without the Jargon
A setback is measured from the lot line, not the fence or the curb. What that distinction costs, and how front, side, rear, and easements stack up.
Permitting Playbook
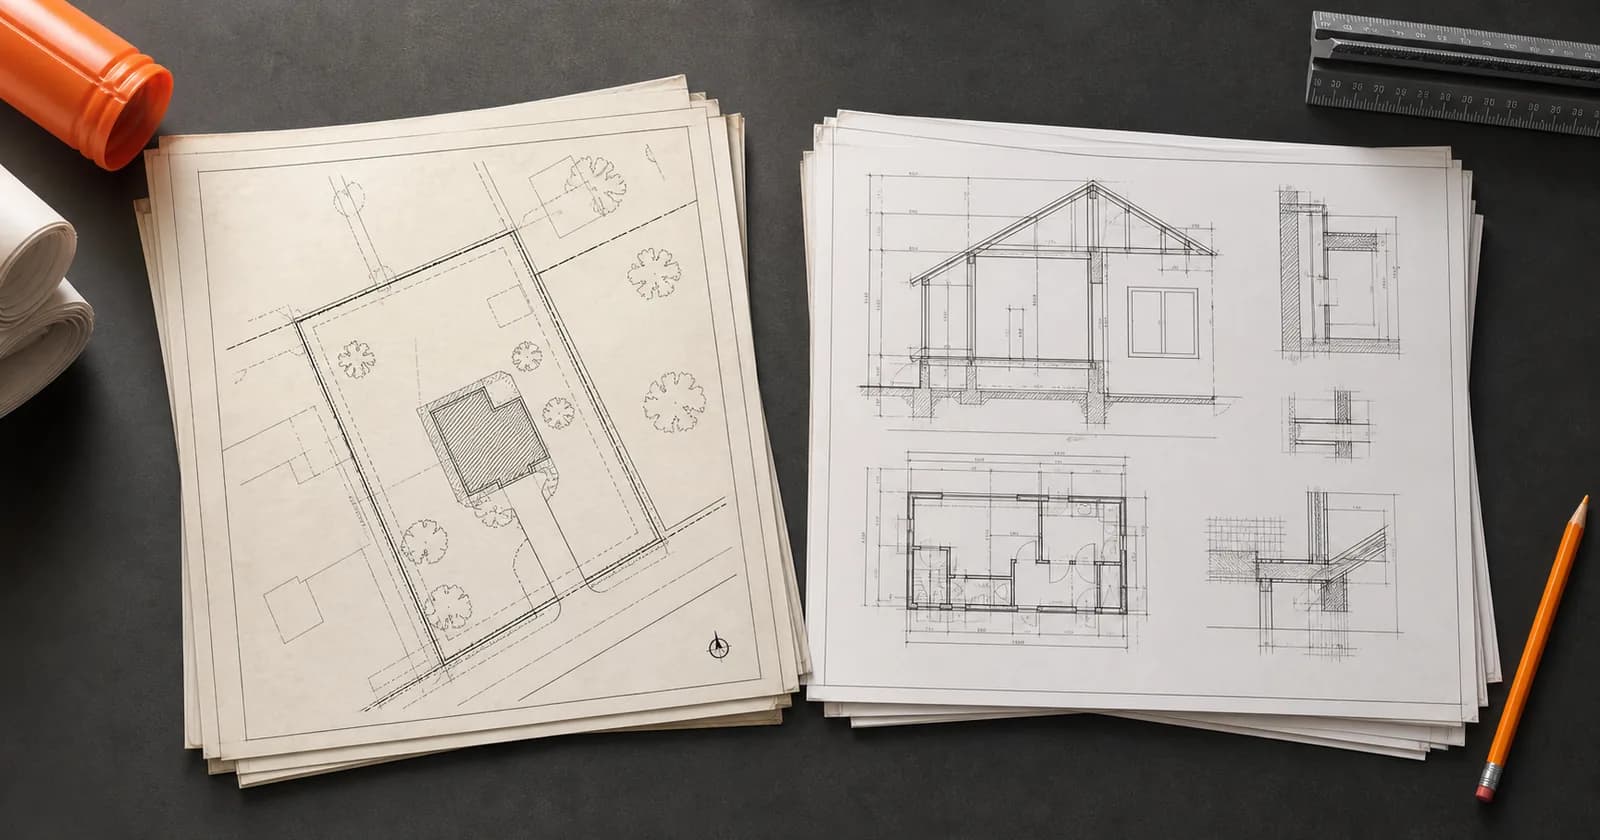
Building Permit vs Zoning Approval: What Comes First?
Zoning decides where and what you can build. The building permit decides how. Get the order wrong and your application sits until zoning signs off.
Permitting Playbook
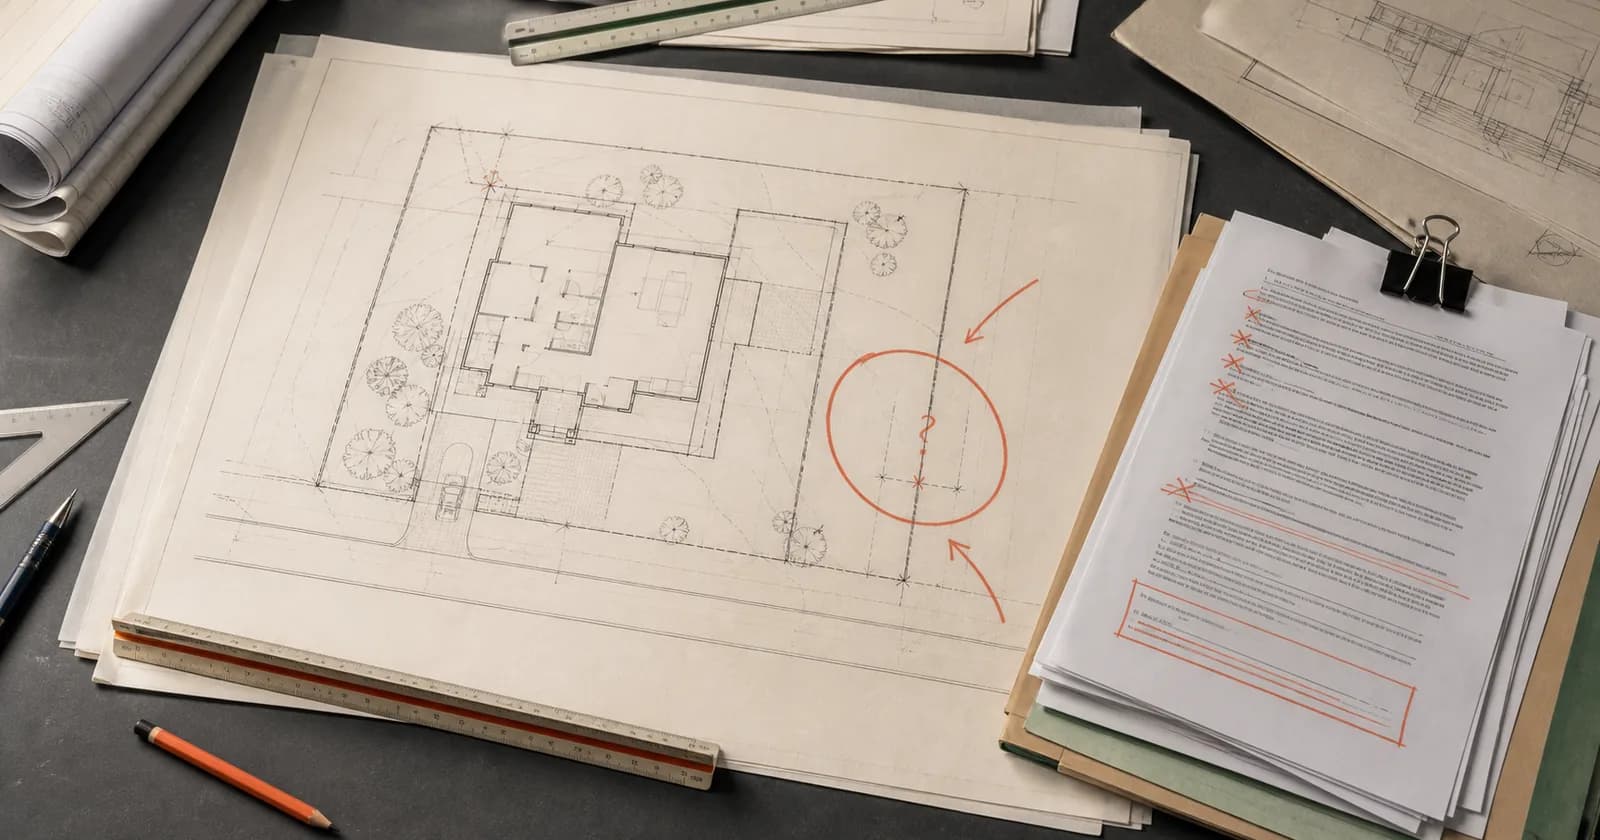
Why Permits Get Denied (and How to Avoid Resets)
Most permit rejections have nothing to do with code. They come from packets a reviewer cannot read: missing plats, unlabeled setbacks, scope that drifts.
Case Patterns
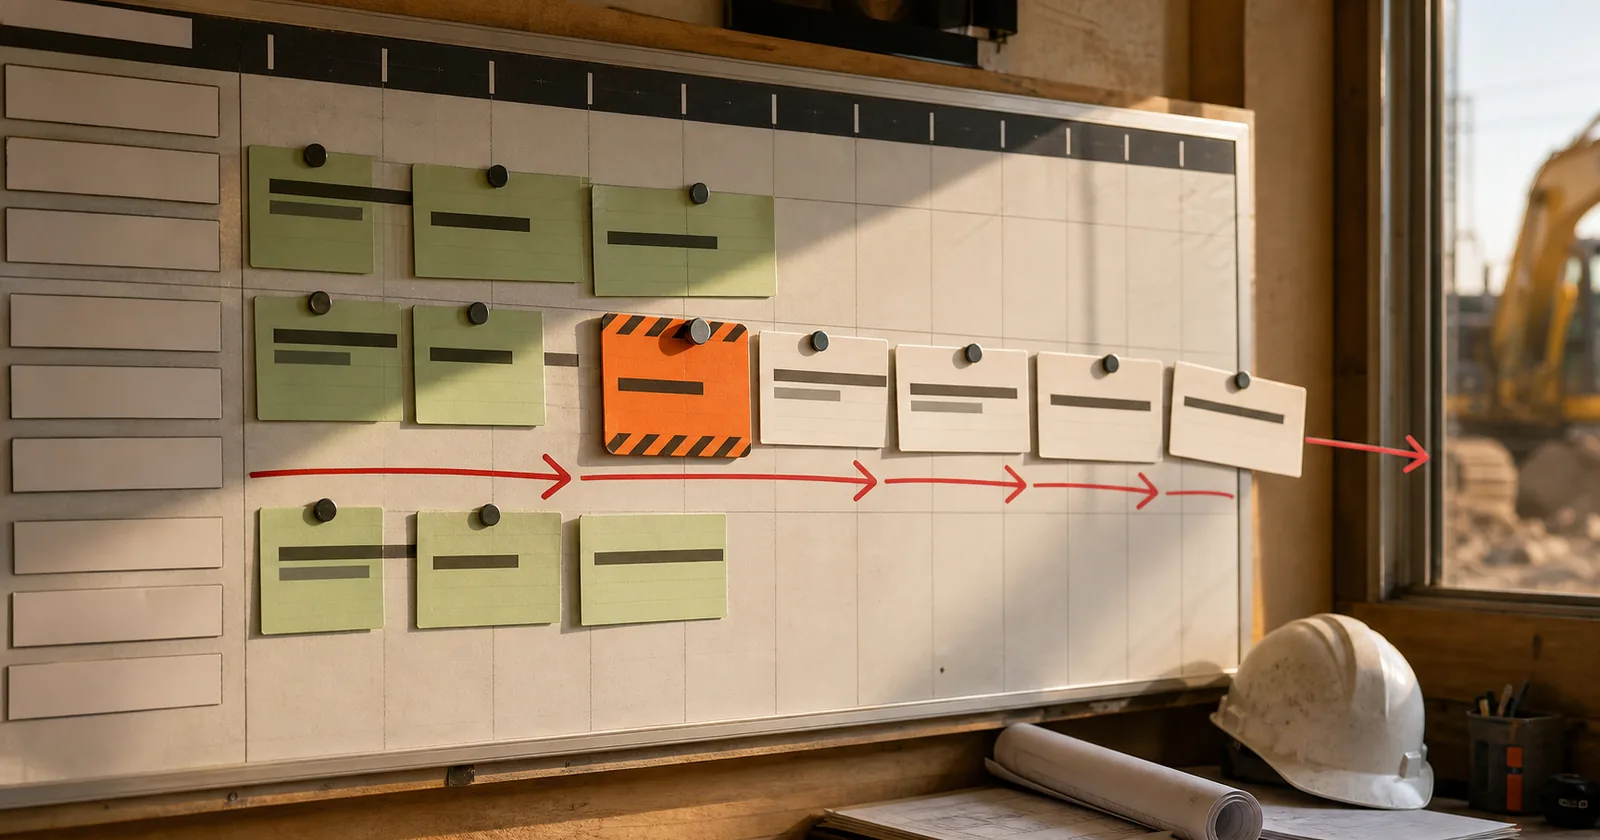
The Real Cost of Permit Delays in Busy Season
A one-week permit delay costs a crew slot, a milestone invoice, and a customer's trust. How contractors make permit timing predictable enough to schedule.
Case Patterns
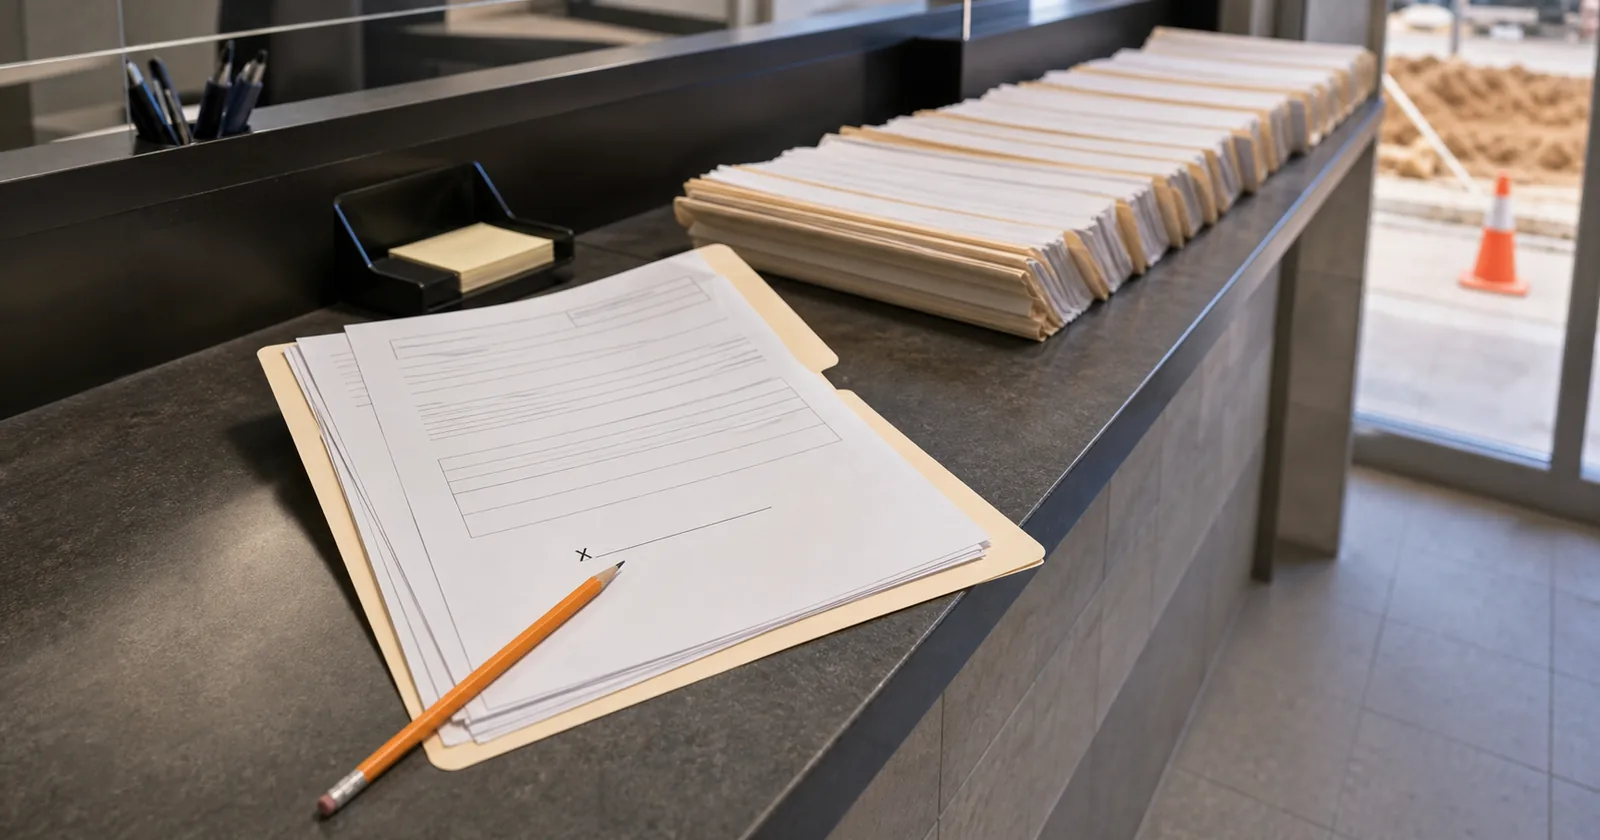
Why One Missing Page Costs Weeks, Not Minutes
A corrected packet does not resume where it stopped. It starts a new review cycle behind everything in the queue. What intake catches, and what it misses.
Case Patterns
Common Permit Rejection Triggers Across IL, WI, and IN
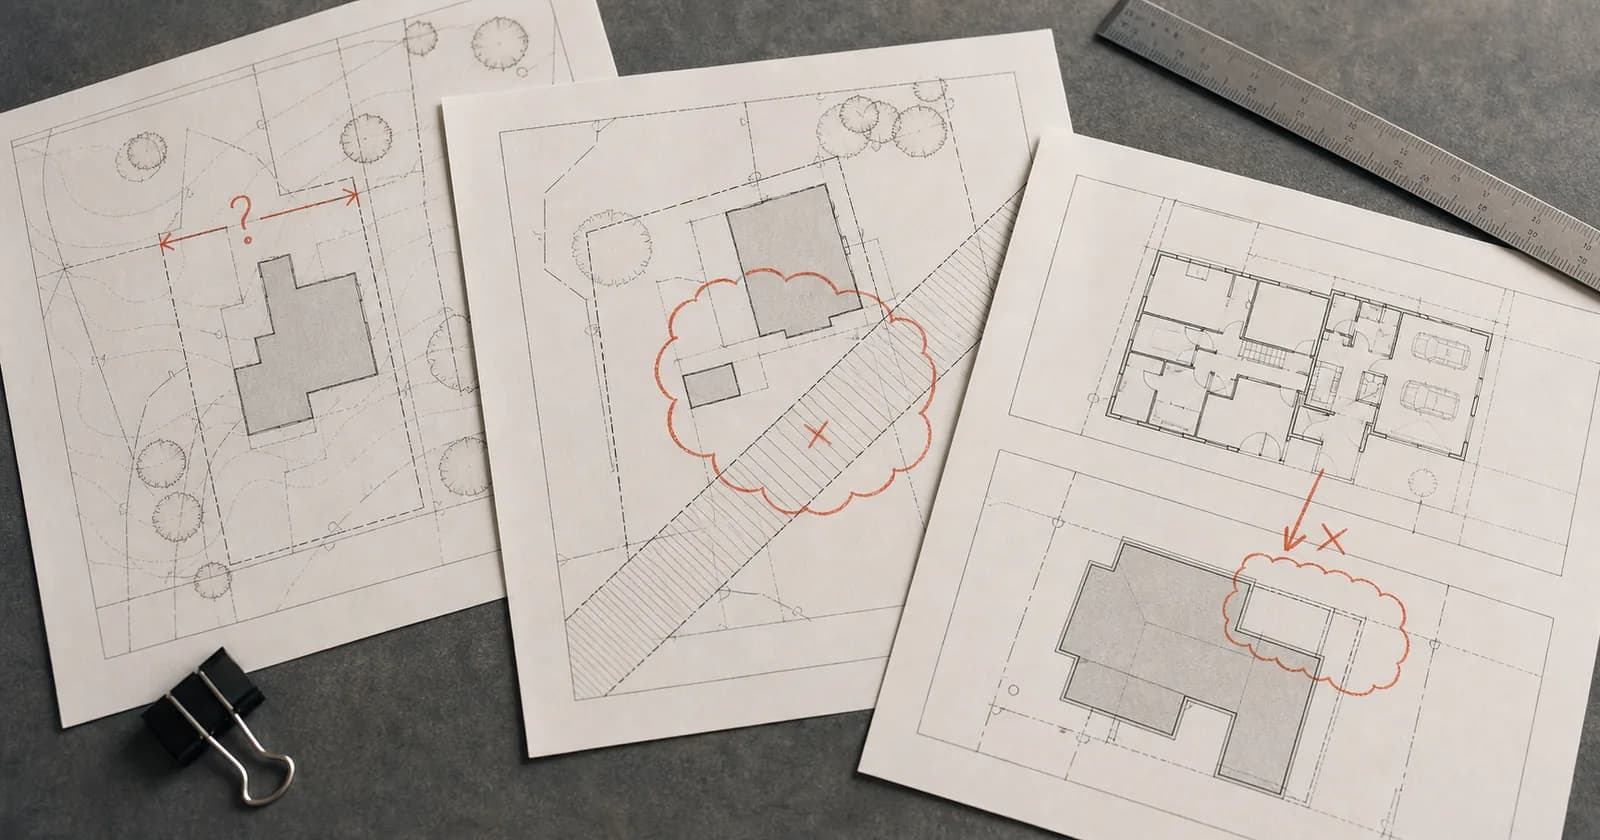
The same five issues stall permits in Illinois, Wisconsin, and Indiana. The code is similar across state lines. What changes is what each office wants on paper.
Free permit resources
The Playbook explains the patterns. These go jurisdiction by jurisdiction and project by project.
- Permit guides by project typeDecks, fences, roofing, HVAC, electrical, and more, with the approvals each one triggers.Open
- Permitting glossaryPlain definitions for the terms that show up in reviewer comments and correction notices.Open
- State permit guidesIllinois, Wisconsin, and Indiana, plus A to Z directories of the jurisdictions inside them.Open
Permit intelligence
Research the job, not just the topic.
An article can tell you what usually happens. Permitech resolves the reviewing office, the approvals that apply, and the documents each one wants for one specific address.