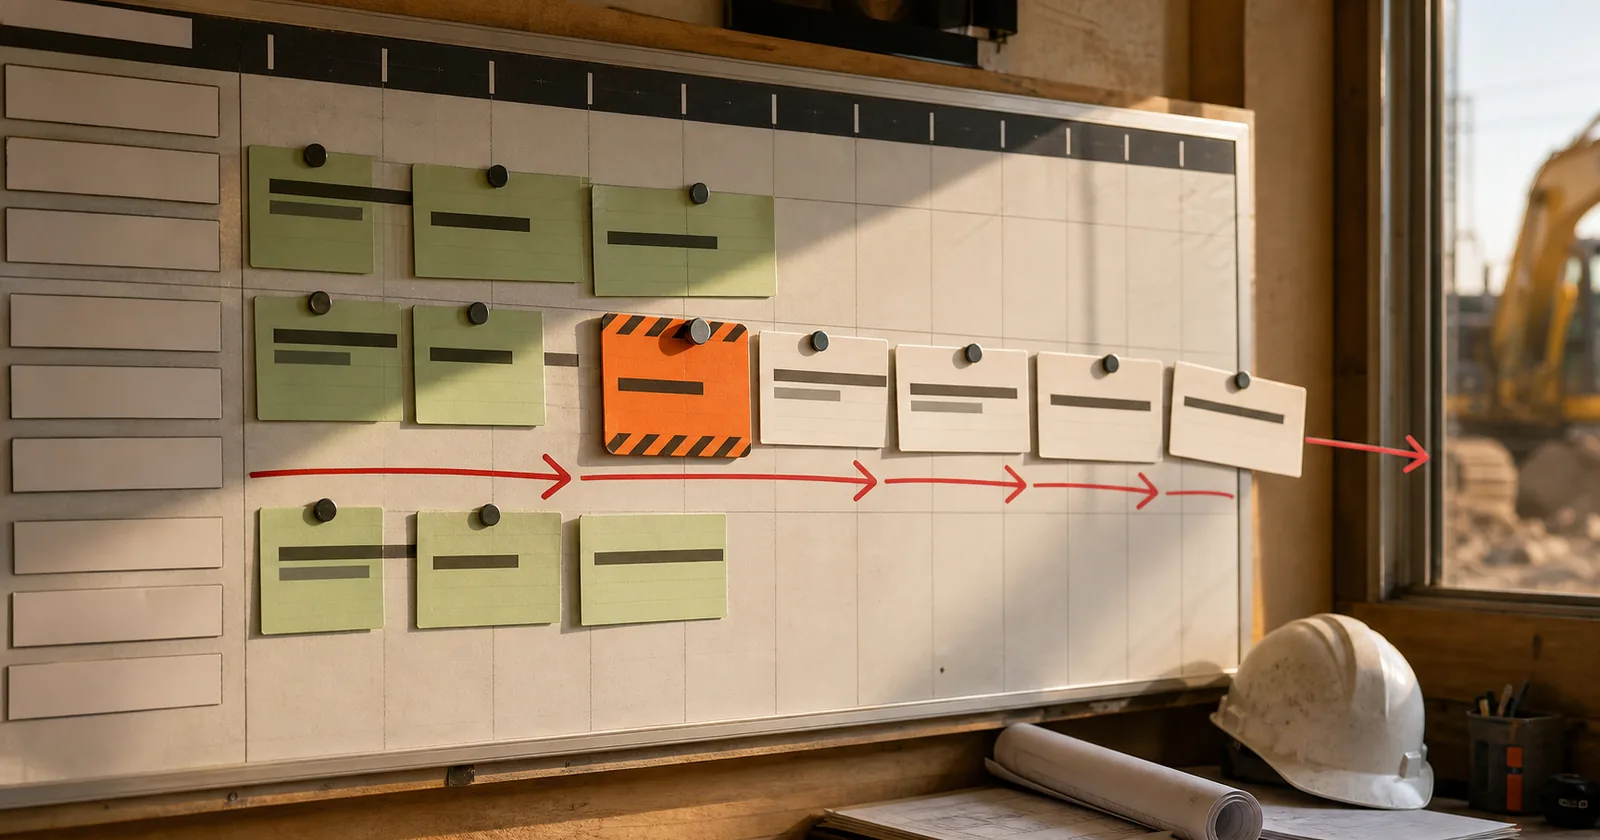
The approval email lands on a Tuesday and everybody exhales. The permit is issued, the card gets taped inside a front window, and a schedule everyone has been holding loosely turns into real dates. Concrete Thursday. Framing the week after.
Then Wednesday afternoon somebody calls the building department about something unrelated and learns three things in ninety seconds. The footing inspection has to happen before the pour. Inspections are requested by a cutoff time for the next business day. And that day is already full.
Nobody made a mistake. The approval got treated as the finish line, and it is closer to halftime. An issued permit is permission to start being inspected, and what follows is a sequence with hard dependencies where one failed stop does not cost an afternoon. It costs every trade standing behind it.
Approval is the middle of the job, not the endApproval is the middle of the job, not the end
An issued permit is a set of hold points. Work proceeds to a defined stage, stops, gets looked at, and only then continues. You do not need a code book to predict the stages. Nearly every inspection sits immediately before something becomes permanently invisible. Concrete over rebar. Backfill over foundation walls. A slab over underground drain lines. Drywall over wire and pipe.
That one principle predicts most of the schedule. If the next operation buries the last one, an inspection goes between them.
Plan review is paperwork you can redo. Inspections run against work that already exists, with crews booked. The path from idea to construction has steps where a mistake costs a phone call. This is not one of them.
The order follows what gets covered upThe order follows what gets covered up
Walk it in order. Scope changes the list, but the spine is consistent, and every stop sits in front of the operation that would hide the work.
| Stage | When it happens | What the inspector confirms |
|---|---|---|
| Footing | After excavation, after forms and reinforcement are set, before the truck shows up | Trench reaches the required frost depth, bears on undisturbed soil, matches the approved drawings for width and reinforcement, and often that the structure sits where the site plan said it would |
| Foundation | Before backfill | Walls or piers, damproofing, drain tile where required |
| Underground plumbing | Before the slab | Waste and vent lines under a test holding, water or air, while the inspector watches |
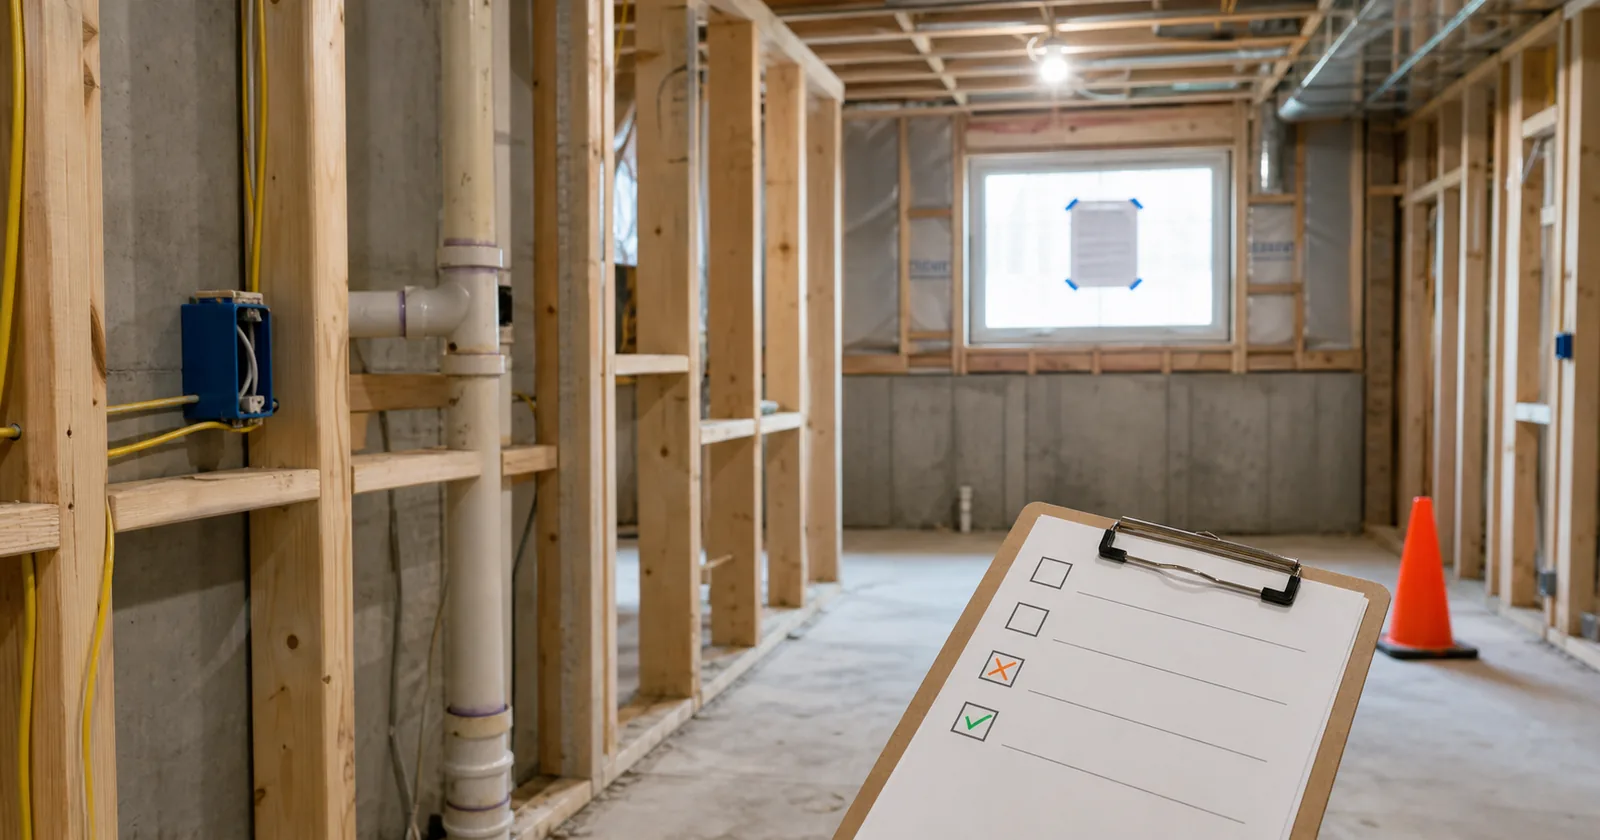
| Rough-in | With the walls open | Framing, electrical, plumbing, mechanical, run as one visit in some departments and as separate stops requested by each contractor in others |
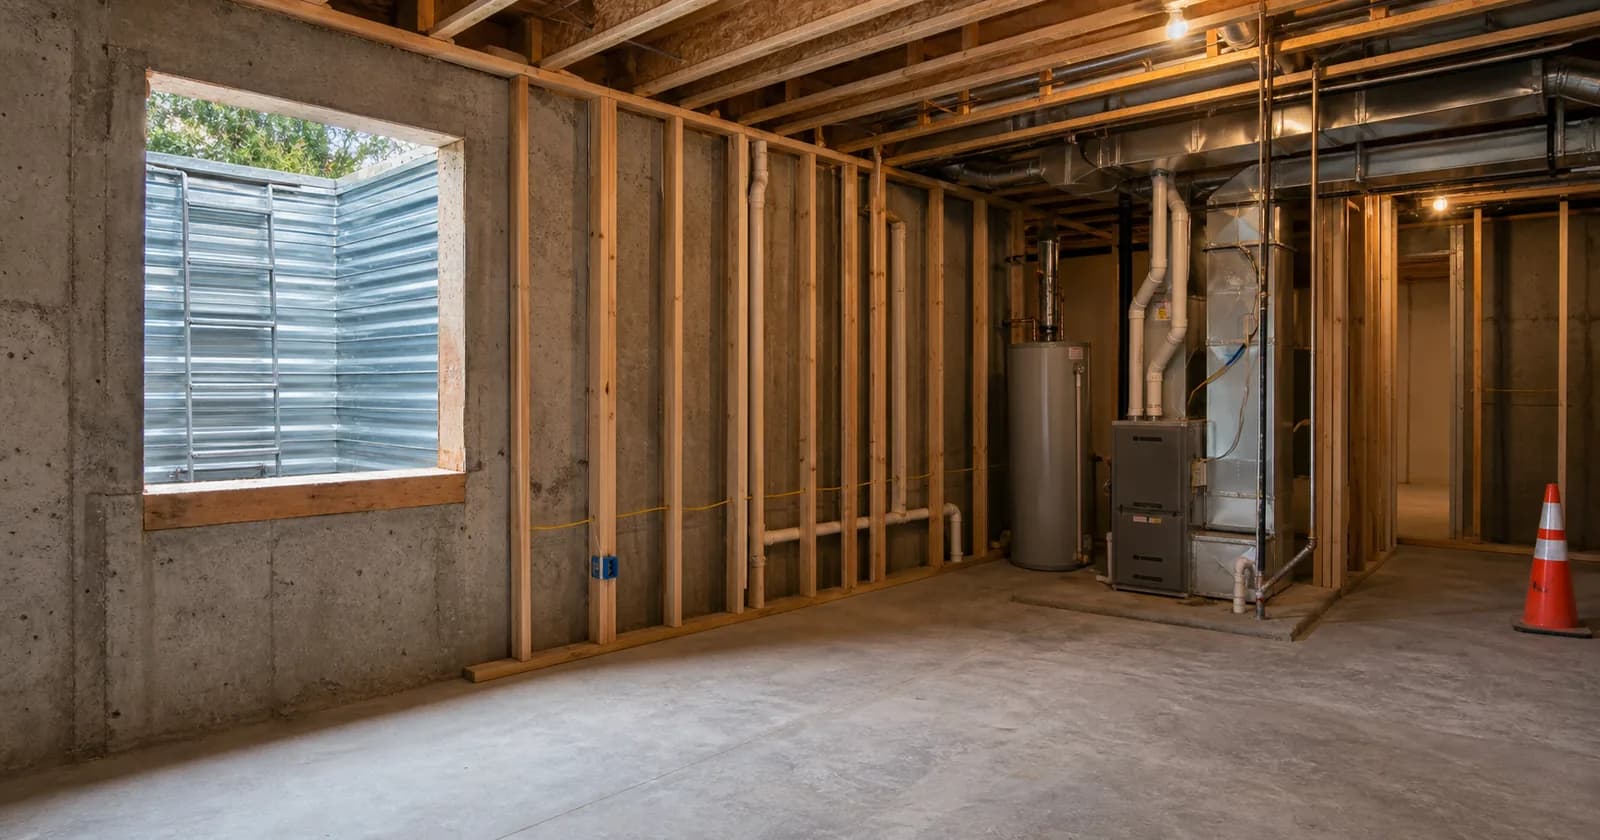
| Insulation and air sealing | Before drywall | Coverage, depth, sealing at penetrations, vapor retarder where required |
| Finals | At completion, trade by trade | Each trade closes out its own card, then the building final; on new construction, an addition, or a change of use a certificate of occupancy follows |
Read down the middle column and the logic is mechanical. Once dirt goes back in the hole, none of the foundation is visible. Pour a slab over untested waste and vent lines and no test is possible. A deck compresses that to roughly three stops: piers or footings before concrete, framing before decking covers the ledger and the hangers, then final. A basement finish runs close to the full list.
What the inspector is actually checkingWhat the inspector is actually checking
An inspector verifies that what got built matches what got approved, and that specific code items are physically present. They are not re-reviewing the design. That was plan review's job, and a design problem comes back as review comments before anyone frames a wall.
The failures actually written at rough-in are unglamorous. Missing fireblocking. Framing notched or bored past what is allowed. A joist hanger with the wrong fasteners, or half its holes empty. A bath fan discharging into a soffit instead of outside. No nail plate where a wire runs close to the face of a stud.
Most are five-minute fixes with parts already on the truck. That has never been the problem.
A failed rough-in is a schedule eventA failed rough-in is a schedule event
The sequence is not a checklist where items can be reordered or run in parallel. Insulation cannot be inspected until rough-in passes. Drywall cannot go up until insulation passes. Tapers, painters, trim, flooring, tile, and cabinets all stack behind drywall. One approval gates the rest.
So a failed rough-in does not cost the hour it takes to set a few nail plates and open up a buried box. It costs the reinspection request, the department's lead time, and whatever the insulation crew does with the days you just handed back. Booked crews do not sit idle waiting on a correction. They move to the next job and return when a hole opens. The downstream cost of a stalled permit runs on this exact mechanism.
Scheduling, reinspections, and wasted tripsScheduling, reinspections, and wasted trips
Most departments take requests through a portal or by phone, with a cutoff for next-business-day service. Miss it and the request rolls. Some give a date with no time window, so the work has to be ready and somebody reachable all day. Some inspect certain types only on certain days.
None of that appears on the permit. It lives on the inspection card, in portal help text, on a counter handout, or in the head of whoever answers the phone.
Many departments charge a reinspection fee for a second visit on the same inspection. Three things send a trip to a second visit, and only the first is one anybody plans for.
| Why the trip is burned | What it looks like on site |
|---|---|
| A code item fails | Corrections listed, reinspection requested, back in the queue at whatever lead time applies |
| Work not complete to that stage | Trench short, plumber still under the slab, panel half wired |
| No access | Nobody on site, gate locked, dog in the yard, wrong lockbox code |
The bottom two rows are the ones people never see coming, and both count against you like a code failure. Calling for an inspection to see whether it might pass is a bad instinct. A partial inspection is a failed inspection almost everywhere.
- The approved plan set on site and the permit card posted where the inspector can see it
- The inspection type named the way your jurisdiction names it
- Work complete to that stage, with nothing covered that has to be seen
- Access arranged: gate open, dog put up, someone reachable on site
- Prior corrections actually corrected, with the previous correction notice on hand
- The request placed before the cutoff for the day you need
Inspections are what keep the permit aliveInspections are what keep the permit alive
Permits have a life, and that clock runs quieter than the inspection schedule. The common structure is that a permit expires if work does not begin within a set period after issuance, and separately if no approved inspection occurs within a set period after that. A passed inspection typically resets it.
That is the mechanism people miss. Inspections are the heartbeat proving the job is alive. A project that goes quiet over a winter can have its permit die underneath standing framing with nobody noticing. What lapses and what restarts it is covered in the permit duration guide.
The final, and the certificate that follows itThe final, and the certificate that follows it
The final is a different kind of visit. Rough-in inspections check what is about to disappear. Finals check what has to work: fixtures set and trapped, devices installed with the required protection functioning, smoke and carbon monoxide alarms interconnected where required, equipment vented correctly, guards and handrails at the required heights, egress unobstructed.
Where a certificate of occupancy applies, usually new construction, additions, and changes of use, it issues after every trade final and the building final are approved, and the space is not legally occupiable until it does. A missing one stays invisible for years, then surfaces at a closing table next to the finished basement whose permit was never closed out.
Knowing the sequence before the first shovelKnowing the sequence before the first shovel
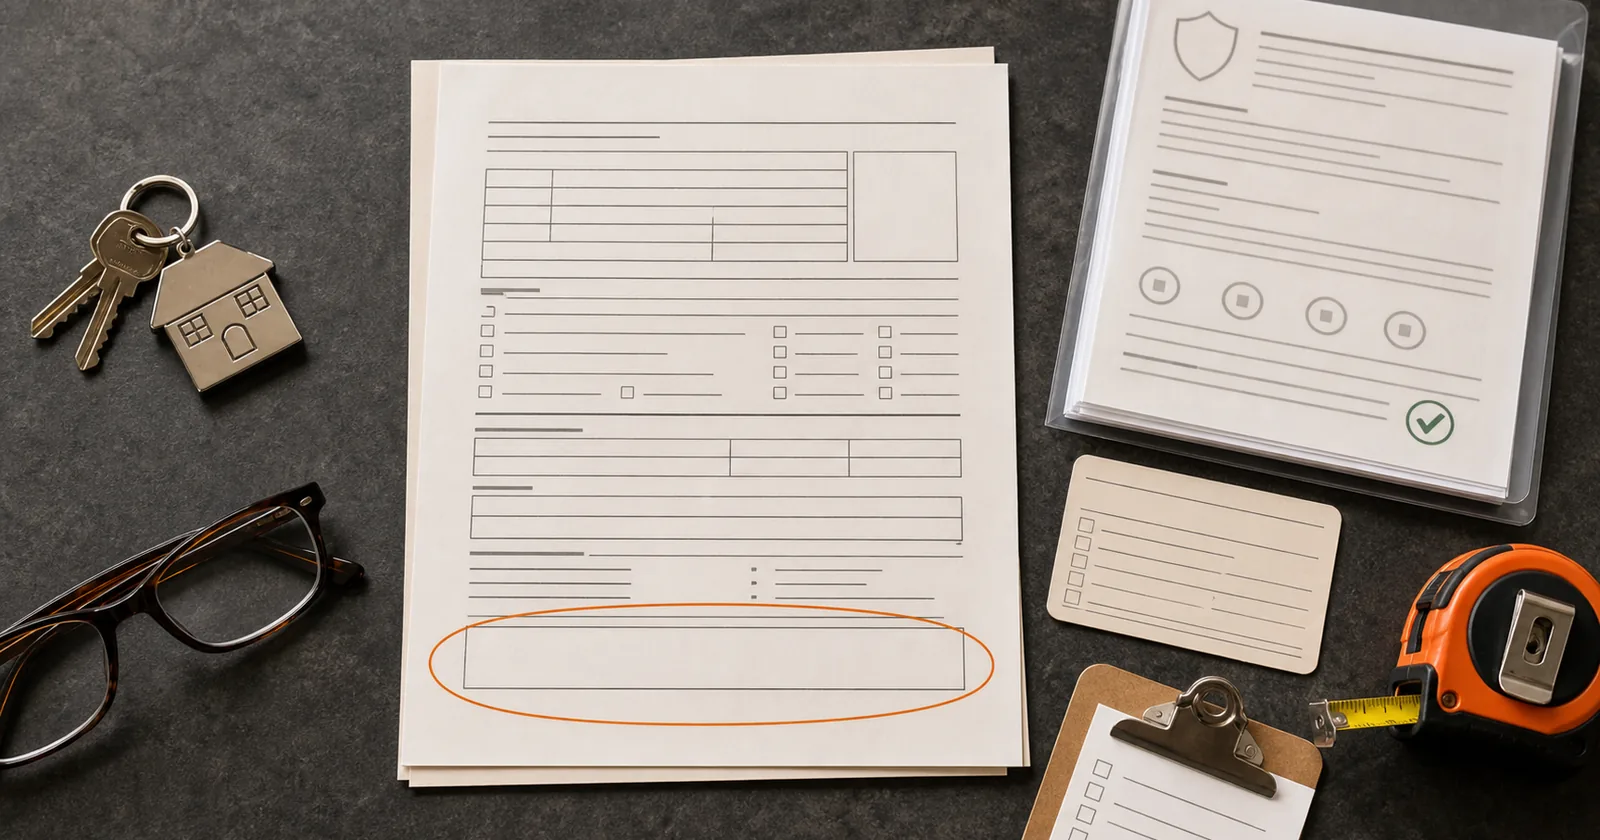
The inspection list for an address is knowable before anything gets dug. Which stops apply to your scope. Which trades request their own. How requests are placed, what the cutoff is, how long the permit survives between them. It is the same research problem as the requirements themselves, further down the timeline.
Permitech is the permit intelligence and compliance layer for residential construction across more than 7,000 jurisdictions in Illinois, Wisconsin, and Indiana. AI and human permit technicians work the same file. AI research on an address runs about three to five minutes and a full requirements set lands in roughly half an hour, then a permit technician verifies it over one to four hours. What comes back is a Permit Package: the verified requirement set for your address and scope, organized in a Permit Workspace, with a Permit Application Reference Sheet holding the answers the application asks for, which you copy onto the building department's own form. To hand the filing off, Permit Concierge runs it.
Approval is worth an hour of relief. After that, somebody on the job needs to know when the footing inspection has to happen, and whether the request for it is already too late.