The cabinets shipped on a Tuesday. That is usually the moment a kitchen remodel stops being a conversation and turns into a schedule, and it was also the moment somebody looked hard at the layout and noticed the sink had moved.
Not far. About thirty inches, over under the window, because the view was the point. The range slid to where the pantry used to be. The island picked up a prep sink and two receptacles. None of it felt like construction to anyone involved.
What separates a remodel that needs no permit from one that needs four has little to do with budget or finish level. It comes down to a narrower question, and it is the same question in a bathroom as in a kitchen.
Does anything inside the walls move.
Cosmetic stops at the surface of the wallCosmetic stops at the surface of the wall
The line sits at the drywall. In most jurisdictions what stays on the room side of it is finish work, and no building department wants to inspect it.
| Stays cosmetic | Triggers review | Permit it pulls |
|---|---|---|
| Cabinets and counters back in the same footprint | Framing changed to fit a new layout | Building |
| A faucet swap on the existing rough | A sink or vanity moved to another wall or an island | Plumbing |
| A dishwasher in the same opening and circuit | A new or moved circuit | Electrical |
| Backsplash, paint, and flooring | A wall between rooms taken out | Building, with structural review |
| A bath fan in the same housing and duct | A fan added where none existed, or a duct rerouted | Mechanical |
The boundary is physical rather than financial. An expensive kitchen that changes nothing behind the drywall can be finish work. A far cheaper bathroom that shifts the vanity to the opposite wall is remodeling a department reviews and inspects, because the drain and the vent have to be rebuilt to get there.
One caveat. Some municipalities require a permit for any interior alteration, and some set a valuation trigger. That is a local answer, not one you reason out from the trade side.
Moving a fixture is a plumbing job, not a countertop jobMoving a fixture is a plumbing job, not a countertop job
A drain is not a hose you reposition. It needs consistent fall to the branch and it needs a vent, and the vent arrangement in your house was designed around where the fixtures sit today. Move the sink across the room and both get rebuilt, which is the work a plumbing permit and a rough inspection exist to cover.
Islands are the sharp edge of this. An island sink has no wall behind it to run a vent up through. Some jurisdictions accept air admittance valves for that condition and others prohibit them, which is a local question rather than a preference your plumber settles. Where they are not accepted, the vent gets looped or run through the floor.
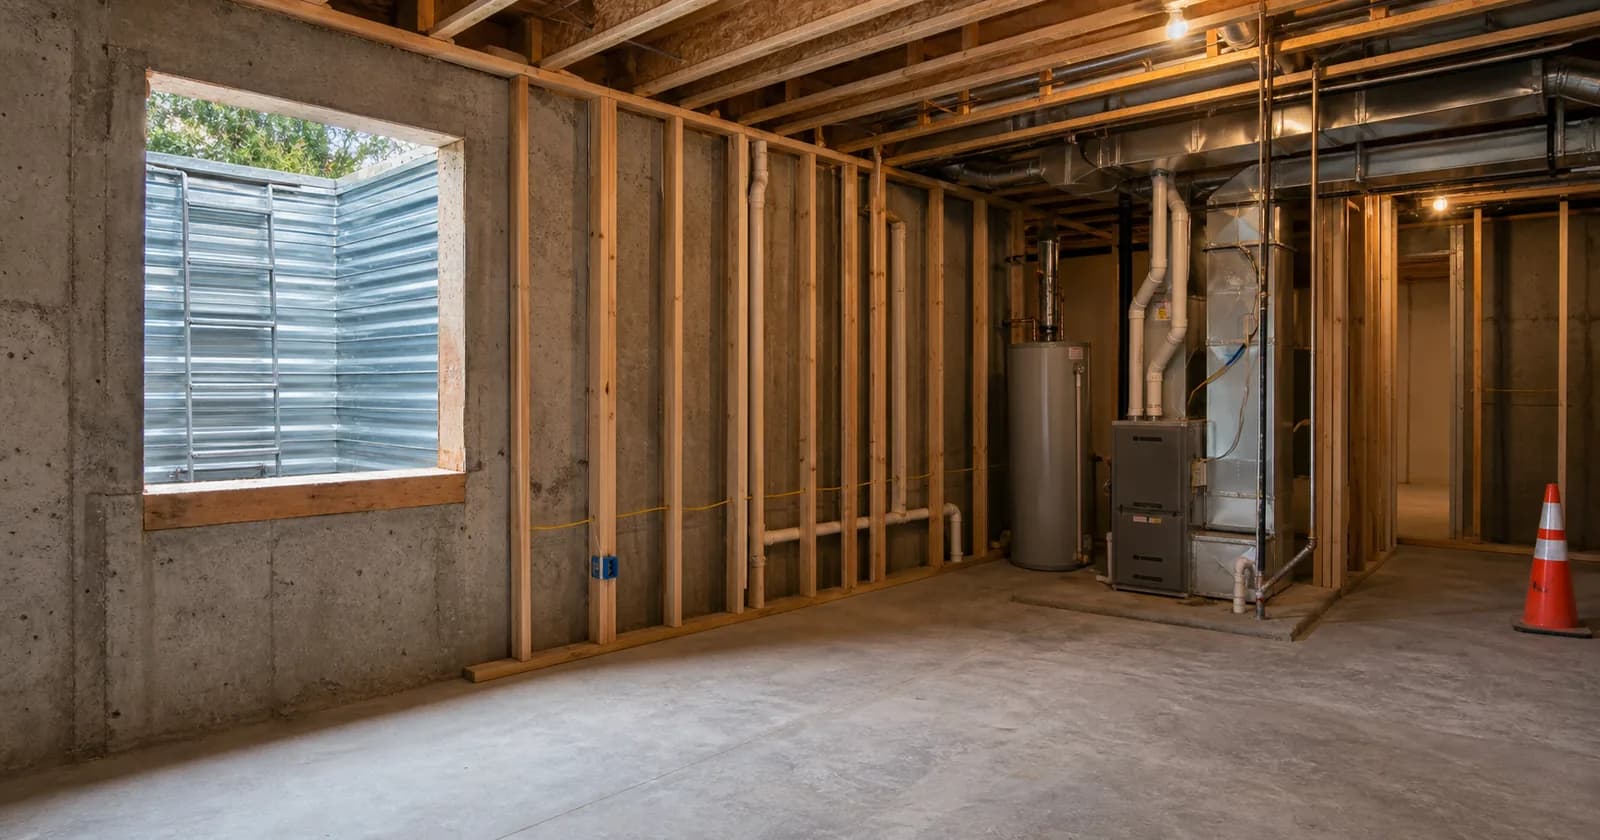
Then there is what is under you. Over a joist floor, a plumber works within the limits on notching and boring. On a slab, the same move means cutting concrete and getting the line inspected before anything is backfilled. Adding a bath downstairs is a larger version of the problem, which is why finishing a basement starts with the sewer line, not the drywall.
Circuits are what the inspector countsCircuits are what the inspector counts
An electrical inspector is not counting outlets. He is counting circuits, and a modern kitchen wants several: dedicated small-appliance circuits at the counters, a dedicated line for the range, another for the dishwasher, plus GFCI protection at countertop receptacles.
Adopted code is the phrase that matters. Requirements around kitchen and island receptacles have shifted across recent code cycles, and jurisdictions do not all adopt a new edition the same year. Two towns twenty minutes apart can enforce different editions, so the same island gets a different answer depending on the address. That is what an electrical permit is checked against.
The panel is where this stops being theoretical. Add three or four circuits and the existing panel may be out of usable spaces, which turns into a subpanel or a service upgrade. A service upgrade puts the utility on your schedule, and the utility does not work around cabinet deliveries.
Wall removal and the vent path are the two people forgetWall removal and the vent path are the two people forget
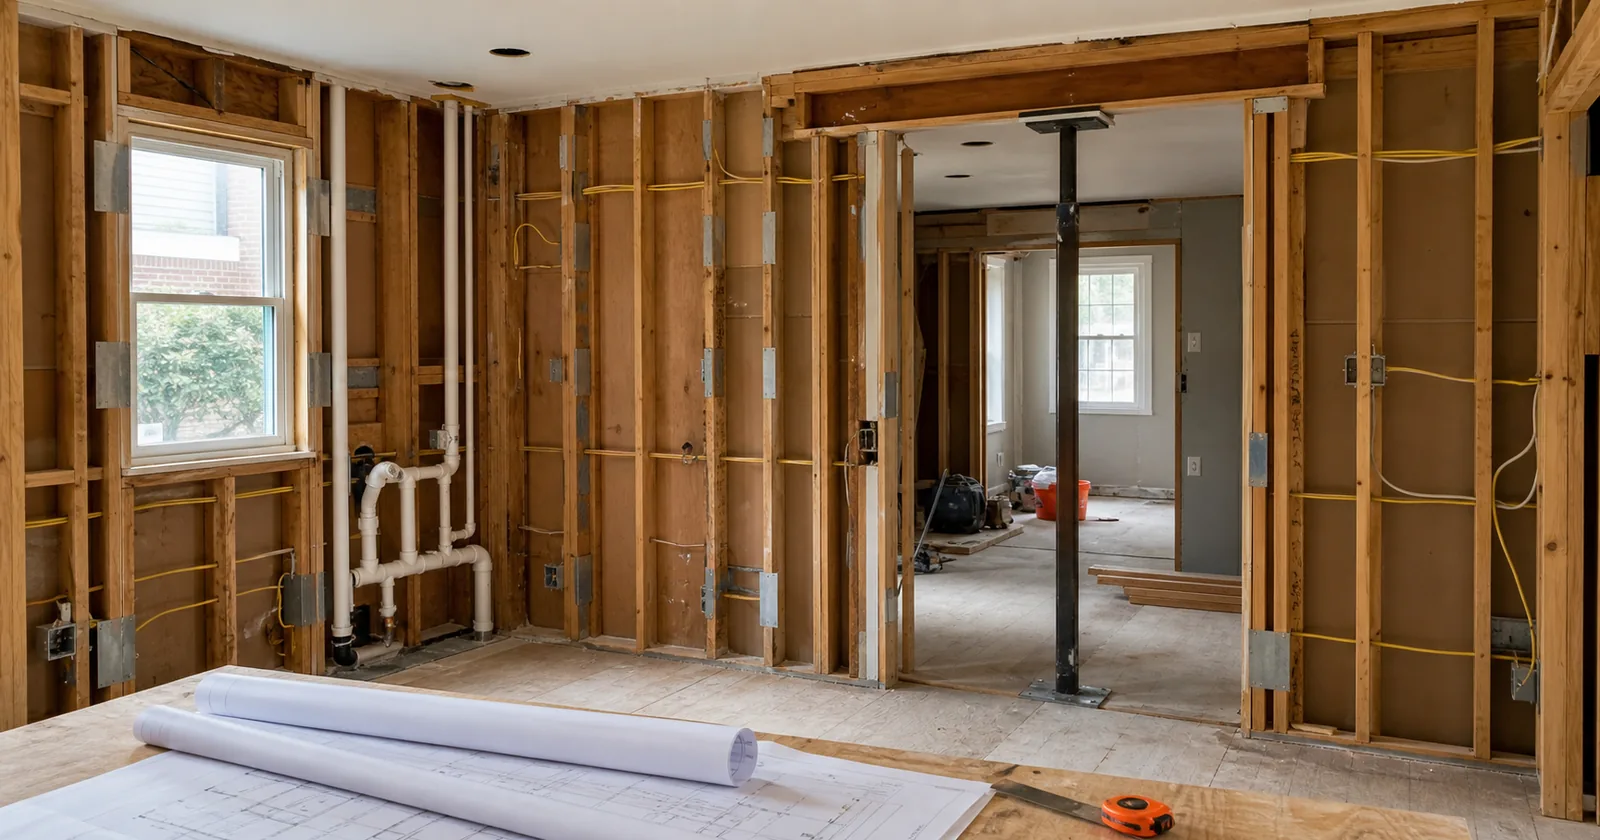
Taking out the wall between the kitchen and the family room is a structural question before it is a design one, and whether a wall carries load is not settled by tapping on it. Joist direction is a clue, not a verdict, and a wall parallel to the joists can still pick up a point load from above. Departments want the beam sized and the load path shown to the foundation, which often means new posts and a footing pad.
Walls carry more than load. A plumbing stack, an HVAC trunk, a homerun to the panel, sometimes the range vent. Remove the wall and each of those lands somewhere else, which is how one demolition line becomes three trade permits and a drawing set that no longer matches the agreed scope. Drift like that is a reliable reason permits come back with corrections.
Ventilation gets skipped the most. A range hood ducted to the exterior is mechanical work with a permit and an inspection attached, and a high-capacity hood can pull make-up air requirements with it. Bath exhaust has to terminate outside the building, and ending that duct in an attic is a moisture problem rather than a technicality.
The permit stack, and who pulls each pieceThe permit stack, and who pulls each piece
Homeowners picture one permit. Kitchen and bath work produces a stack.
| Permit | Covers | Who pulls it |
|---|---|---|
| Building | Framing changes, wall removal, a new header, a window swap | The contractor, or an owner-builder where allowed |
| Plumbing | Relocated fixtures, rebuilt drain and vent, island venting | The licensed plumber; licensing is frequently state level |
| Electrical | New and moved circuits, island receptacles, a subpanel or service upgrade | The licensed electrician; licensing is often municipal |
| Mechanical | Range hood duct, make-up air, bath exhaust termination | The licensed mechanical trade |
Some jurisdictions issue one combination permit with trade line items under it, and others issue separate permits with separate inspection cards. In most municipalities the licensed trade pulls its own permit and cannot do that until it is registered with that town, so an electrician licensed one village over may still register locally. If you are thinking about pulling the work yourself, read what an owner-builder permit covers first.
The inspection sequence runs against open wallsThe inspection sequence runs against open walls
Every inspection in a remodel exists because somebody has to see the work before it disappears. That drives the order of operations. Rough-in inspections come first: plumbing rough with the drain and vent under test, electrical rough with cable run, stapled, and plated, mechanical rough with duct in place. Framing typically follows the trade roughs so the inspector can see what got notched and bored. Only then does anything get covered.
Finals belong to the trades again. Fixtures set and trapped, GFCI protection tested, hood and bath fan running, then a final building inspection to close the permit. Ask at issuance how far ahead each has to be requested, because some departments inspect the next business day while others run a route by area on set days. Map the order of inspections onto your build schedule.
Open permits and unpermitted work end up in similar places. Both surface at the least convenient moment, and work done without a permit has a habit of turning up during a sale, an appraisal, or an insurance claim.
What to settle before demolition startsWhat to settle before demolition starts
- A scope written as a list of what moves: every fixture, circuit, duct, and wall
- Which trade permits are separate, and current license and registration numbers for each trade
- How a relocated or island fixture gets vented, and whether air admittance valves are accepted
- Bearing determination for any wall coming out, with beam, posts, and load path
- Termination points for the range hood and bath fan, drawn rather than assumed
- The required inspections, their order, and how far ahead each is scheduled
Most of that is reading and phone calls. None of it costs close to what a covered rough-in costs to expose.
Getting the trigger question answered before the cabinets shipGetting the trigger question answered before the cabinets ship
This rarely goes wrong because somebody was careless about permits. It goes wrong because the trigger question gets asked late, after a layout is drawn and a delivery date is booked, and the honest answer takes days to assemble from a fee schedule, a portal help page, and a staff member who works Tuesdays.
Permitech is the permit intelligence and compliance layer for residential construction, covering more than 7,000 jurisdictions across Illinois, Wisconsin, and Indiana. AI and human permit technicians work the same file. The AI pass pulls the requirement set for an address and scope in about three to five minutes, a full set lands in roughly half an hour, and a permit technician verifies it over one to four hours.
What comes back is a Permit Package: verified requirements for your address and your actual scope, organized in a Permit Workspace, with a Permit Application Reference Sheet holding the answers the application asks for. You copy those onto the municipality's own form, because that form is the only one the counter takes. To hand the filing off, Permit Concierge runs it, and the Permit Package page lays out what is included.
A remodel does not get harder because it needs permits. It gets harder when the permits turn up after the layout is locked. Ask which walls are moving first, and the rest of the schedule holds.