The framing goes up fast. That is the trap.
A basement finish moves quicker than anything else in the house. No excavation, no roof, no weather. The floor, the walls, and the ceiling already exist. Two people with a nail gun can lay out an entire floor plan over a weekend.
Then somebody asks whether the village needs to see this. The answer everyone wants is that a basement is inside the house, nothing structural is changing, so it counts as decorating. That answer is wrong in nearly every jurisdiction, and not because a department wants a fee.
Finishing a basement turns the place you store a lawn mower into a place where people sleep, plug things in, and have to find their way out in the dark. Every requirement below follows from that.
The review is about life safety, not paperworkThe review is about life safety, not paperwork
A reviewer opening a basement set is not evaluating your trim package. The department cares that the lowest floor is becoming habitable space, which carries requirements a storage basement is exempt from: a way out, a minimum ceiling height, working alarms, heat, and safe stairs.
The filing lands as interior remodeling work, and the numbers behind each requirement come from the code edition your authority having jurisdiction adopted, plus local amendments. Wisconsin administers a statewide one- and two-family dwelling code, Indiana has a state residential code, and in Illinois the adopted edition differs town to town. Same plan, one village approves it, the next writes comments.
What follows holds everywhere. Confirm the numbers for your address before buying lumber.
Egress decides which rooms you get to call bedroomsEgress decides which rooms you get to call bedrooms
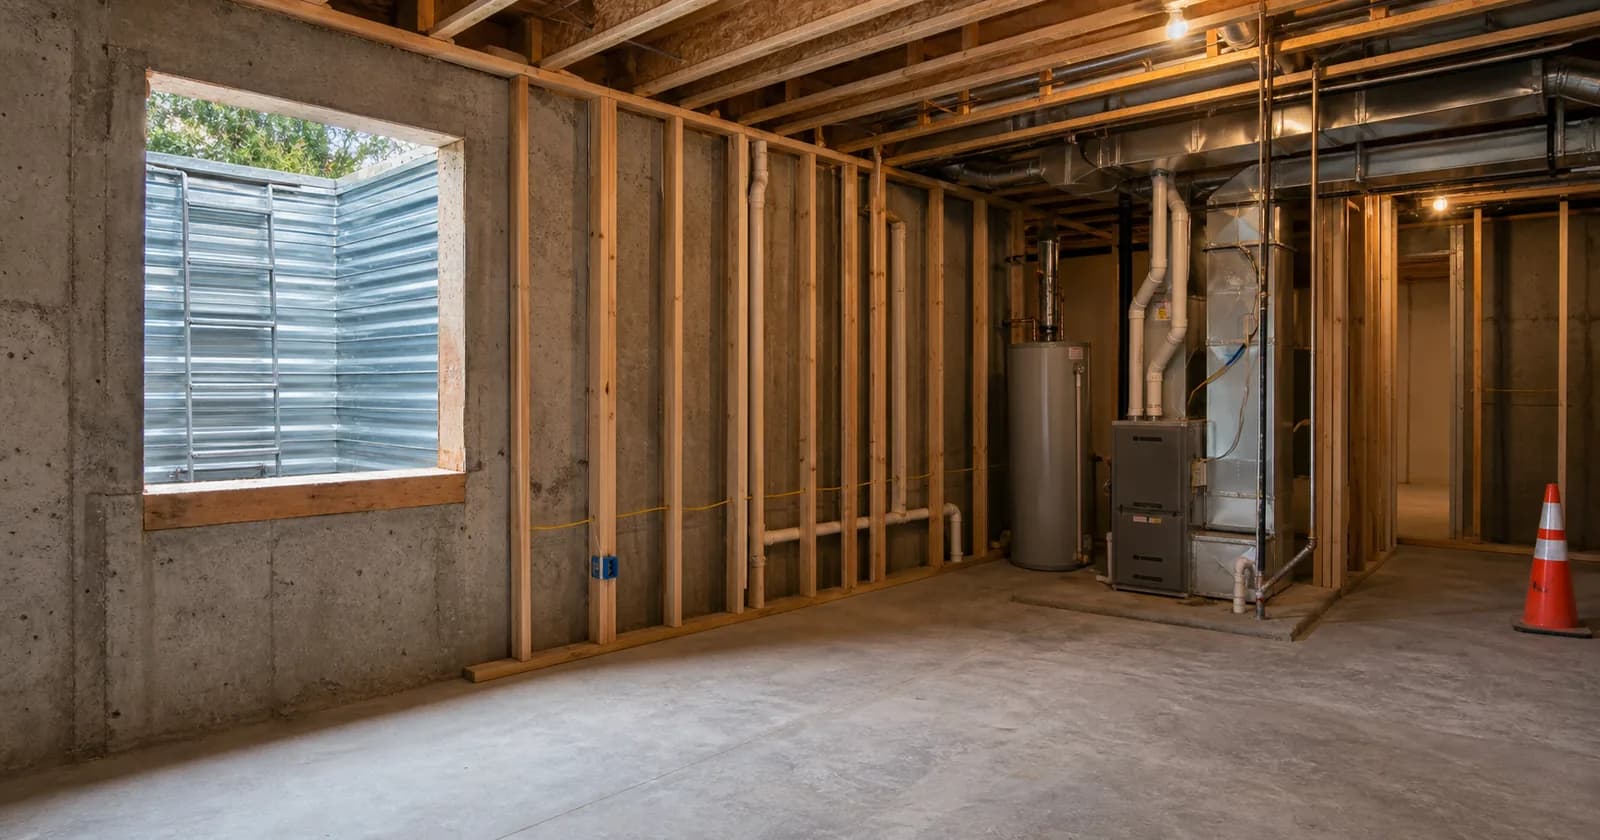
A room used for sleeping below grade needs an emergency escape and rescue opening: a window or door leading directly outside, operable from the inside without a key or a tool, and large enough in clear area, width, and height for an occupant to get out and a firefighter in gear to get in. A maximum sill height applies too, because an opening nobody can reach is not an opening. Below grade that means a window well with its own minimum dimensions, and a ladder once it gets deep.
In many adopted codes the finished basement itself needs an escape opening whether or not a bedroom is planned. The trigger is habitable space, not the word bedroom.
The cost is rarely the window. Saw-cutting a foundation wall, excavating, setting the well, and tying in drainage is excavation work, priced by whatever is in the way. Look at what an egress window install involves before committing a corner to a bedroom.
Ceiling height gets settled with a tape, not a sawCeiling height gets settled with a tape, not a saw
Habitable space carries a minimum ceiling height, and most adopted codes measure it from finished floor to finished ceiling. That is where basements catch people. The tape reads one number to the underside of the joists and a smaller one after a subfloor, ceiling drywall, and a finish floor have each taken a share.
Measure before framing a single wall, and measure in several places, because basements are not flat. The slab falls toward a floor drain and a beam pocket sits lower than everything around it. A number close to the minimum is a design conversation now and a failed inspection later.
Beams, ducts, and girders generally get a lower allowance, which is why soffits exist and why the mechanical layout ends up deciding the ceiling plan. Rerouting a trunk line is a real option and a real cost; boxing it in is cheaper and costs headroom where the duct crosses the room.
Alarms, stairs, and the room the furnace lives inAlarms, stairs, and the room the furnace lives in
Smoke alarms are the first of three requirements that travel with a basement finish. A new sleeping room generally means an alarm inside it, one outside the sleeping area, and coverage on the level. Carbon monoxide detection follows fuel-burning appliances, and a basement usually has one. With walls open, the exception that lets existing homes use battery devices generally does not apply, so expect hardwired and interconnected units.
Stairs are next. A stair built when the basement was storage often has open risers, no guard on the open side, a handrail that is really a piece of two by four, or headroom eaten by a duct. Finishing the space pulls it into scope: headroom, a graspable handrail, guards at the drop, and consistent riser and tread dimensions.
Then the appliances. Frame walls around a furnace and a water heater and you have built them a closet, and a closet has rules: combustion air, clearances to combustibles, room to service the equipment, and access to the panel. Many jurisdictions also want separation between that room and the finished space. Do not bury a shutoff, a cleanout, or the panel behind drywall.
The trade permits stack on top of the building permitThe trade permits stack on top of the building permit
The building permit covers framing, insulation, and finishes. The systems are separate filings in most towns, pulled by the licensed trade.
| Trade | What triggers it | What the inspector checks |
|---|---|---|
| Electrical | New circuits, receptacles, lighting, alarm wiring | Receptacle spacing and protection, cable support, panel clearances |
| Plumbing | A bathroom, a wet bar, a relocated laundry | Venting, drain and vent testing, how waste leaves a floor below the sewer |
| Mechanical | Extending supply ducts, adding returns, bath exhaust | Duct sizing and support, return air path, exhaust terminating outside |
Plumbing is the one that moves a budget. When new fixtures sit below the elevation of the building sewer, gravity stops helping and the answer is a sewage ejector pit with its own basin, pump, and vent. Better learned while the bathroom is still a rectangle on paper.
Licensing matters at intake. Plumbing is often licensed at the state level while electrical licensing frequently sits with the municipality, so the electrical number has to be the one that town issued. Each trade gets its own rough inspection before cover, and how inspections run after approval is worth reading before you schedule drywall.
What the submittal usually has to showWhat the submittal usually has to show
Departments differ on format, and plenty accept clean hand drawings. They want enough on the page to answer the safety questions without a phone call.
- A scaled floor plan with every room labeled by intended use
- The escape opening dimensioned, with the window well and its depth
- Ceiling height at the field of the ceiling and at the lowest beam or duct
- Smoke and carbon monoxide alarm locations, hardwired and interconnected
- Wall and ceiling assemblies, insulation, and any required vapor retarder
- The mechanical room with combustion air, clearances, and panel access
- Electrical and plumbing layouts, with an ejector pit if fixtures sit below the sewer
- Stair details, plus license and registration numbers for each trade
The habit that saves the most grief is the first item. Label rooms by what they will actually be used for. Calling a bedroom a flex room does not remove the escape opening requirement. It moves the fix from a redraw at plan review to a saw and an excavator at inspection.
An unpermitted basement waits for the closing tableAn unpermitted basement waits for the closing table
Unpermitted work does not expire. It sits there, finished and comfortable, until the house goes on the market and somebody with a checklist walks down the stairs.
Appraisal is where the math stops working. Residential appraisal practice generally reports below-grade finished area separately from above-grade gross living area, so a finished basement does not add to the stated size of the house. A room with no conforming escape opening is not counted as a bedroom. A three bedroom house with a basement bedroom is still a three bedroom house on the report.
Discovery is not subtle either. Permit records get pulled, listing photos get compared against them, and carriers ask questions after a claim. The ways unpermitted work surfaces are boringly predictable.
The path back is a retroactive permit, and legalizing work that is already built follows its own sequence on the department's terms. A basement finish usually closes out with a final inspection and a record of completion rather than a new certificate of occupancy, and that record is what the next buyer's agent pulls.
Getting the requirement set before the lumber shows upGetting the requirement set before the lumber shows up
None of this is hard to comply with. It is hard to find out, and in a particular order, because egress and ceiling height decide the floor plan.
That research is the work Permitech does. Before the first stud wall goes up, we tell you which of the trade permits your scope actually triggers, what your jurisdiction requires for an egress opening in a sleeping room, and where the ceiling height and fire separation lines fall. As the permit intelligence and compliance layer for residential construction, that set arrives verified by a human permit technician, which is what lets you sequence the work instead of discovering the list at rough-in.
To hand the filing off, Permit Concierge runs it. To see what the verified set covers, start with a Permit Package, or read the Illinois permit guide.
A basement is the one project where the expensive decisions get made in the first weekend, with a chalk line, before anybody has spent real money. Make them with the requirements in hand.