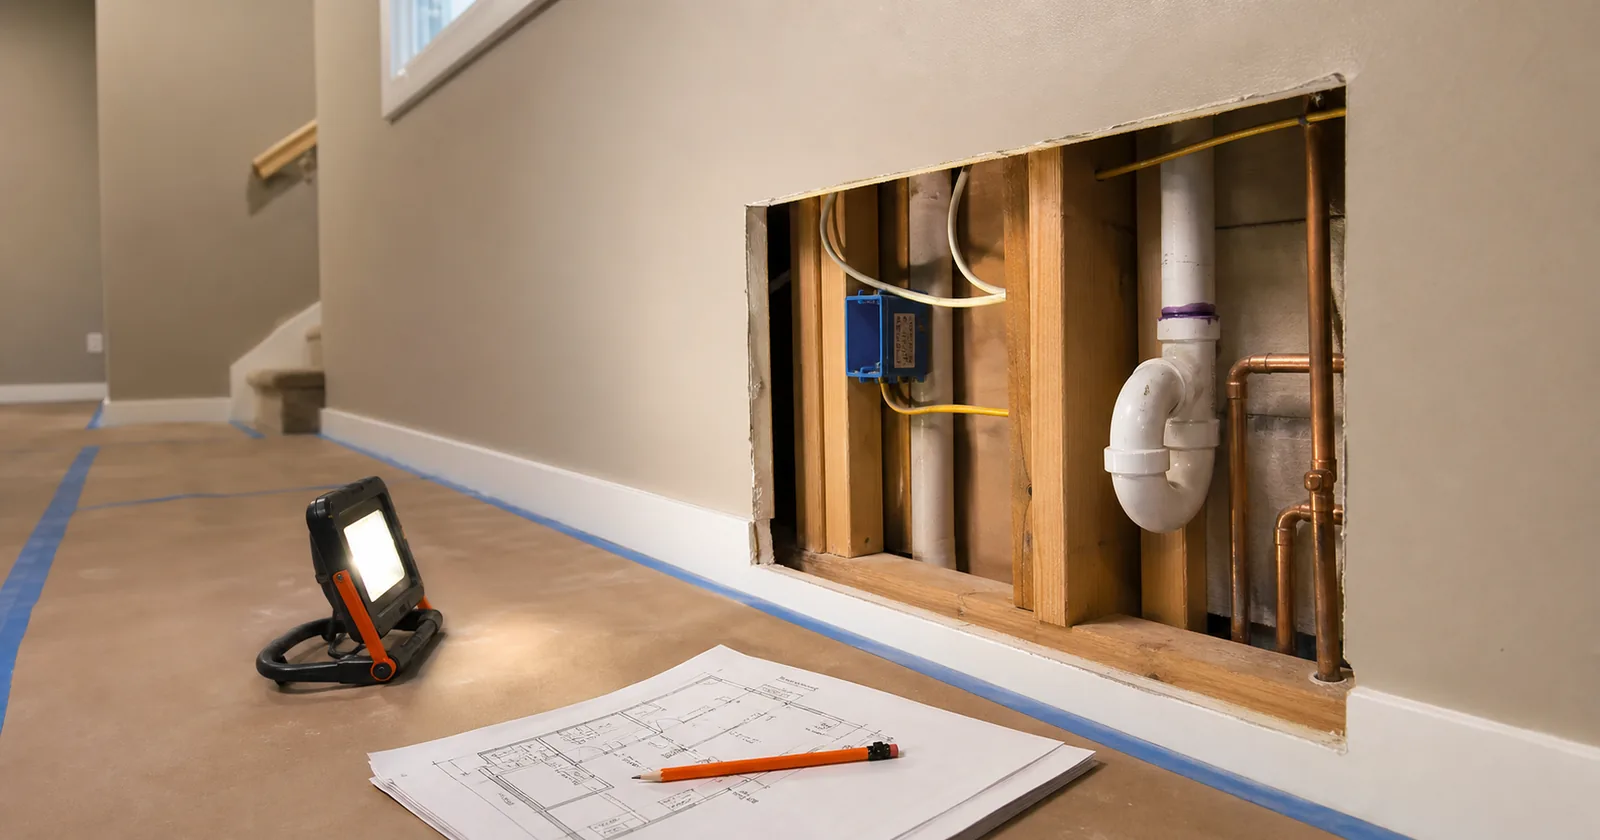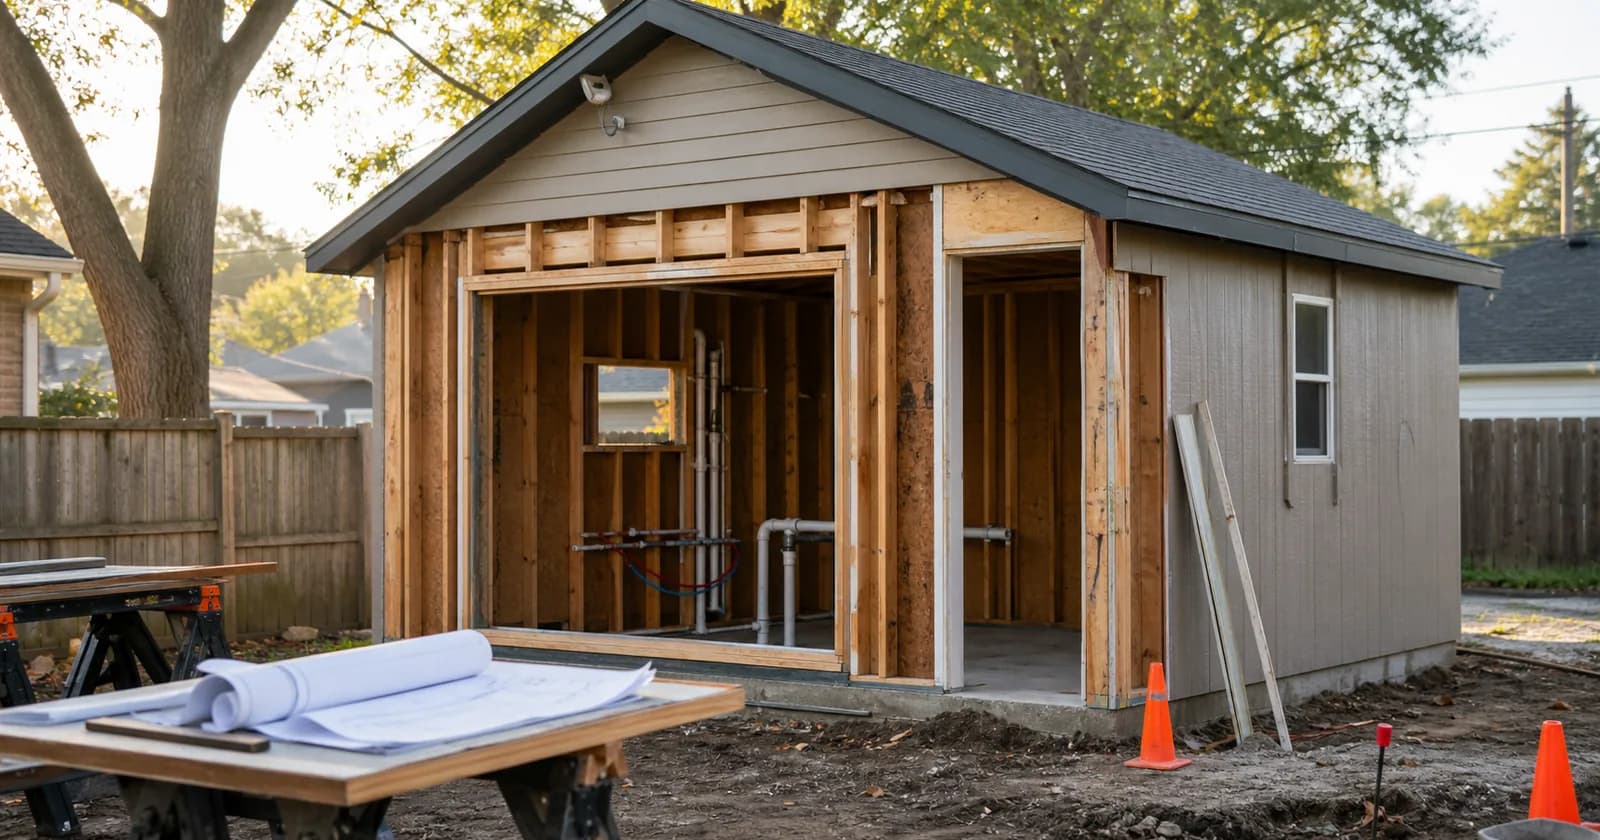
A homeowner in a north-suburban village wants to move his mother out of a second-floor walkup and onto his lot. There is already a detached two-car garage back by the alley, dry, framed, on a slab poured sometime in the nineties. The plan is simple in the way plans are before anybody reads an ordinance. Insulate it, drywall it, drop in a three-quarter bath, a small kitchen along the back wall, and a bed.
His contractor writes it up as a garage remodel. That is where the file turns, and nobody at the kitchen table notices.
The moment a reviewer sees a bathroom, a cooking appliance, and a sleeping area inside the same four walls, the application stops being an accessory structure job. It becomes a second dwelling unit on a lot zoned for one, and second dwelling units are the most variable thing in residential zoning. Two villages sharing a border can hold opposite positions. One permits an accessory dwelling unit by right with a size cap. The next has no application to hand you.
What actually makes it a dwelling unitWhat actually makes it a dwelling unit
Most ordinances describe a dwelling unit as one or more rooms with independent provisions for living, sleeping, eating, cooking, and sanitation. On a plan set that reduces to four things: a place to cook, a bathroom, a place to sleep, and independent access.
Three of the four rarely cause trouble alone. A finished room over a garage with a half bath, a wet bar, and a sofa reads as an accessory structure in most towns. Add a range and a bed and it reads as a dwelling.
Cooking is the trip wire. Some ordinances define a kitchen by a sink plus a permanent cooking appliance. Others key on the wiring, a dedicated 240-volt range circuit or a gas line stubbed to the wall, on the reasoning that a hot plate is furniture while a circuit is construction. The result is that an electrical permit for one new circuit can reclassify an entire project.
None of this depends on who lives there. A suite for a parent and a unit listed for rent produce identical drawings.
Why that one classification changes the whole fileWhy that one classification changes the whole file
Call it an accessory structure and the review stays narrow. Read it as a dwelling unit and the same drawing set wakes up a much longer review, in the same building department, on the same lot.
| Review area | Accessory structure | Dwelling unit |
|---|---|---|
| Zoning dimensions | Accessory setbacks, a height cap, lot coverage | The same dimensions, with a setback line that can change once the space is habitable |
| Density | Not part of the review | Whether a second dwelling unit is permitted in that district at all, a density question before it is a construction question |
| Parking | Not part of the review | Additional off-street parking |
| Utilities | Not part of the review | Water and sewer capacity, or septic capacity where there is no sewer |
| Addressing | Not part of the review | A separate address for emergency dispatch |
| Building code | A couple of inspections | Habitable-space code in full: ceiling height, an egress window in every sleeping room, smoke and CO alarms, energy code insulation, stairs and guards above a garage |
| Recorded conditions | Not part of the review | Sometimes a covenant recorded against the deed before a certificate of occupancy issues |
The density row is the one that ends projects. The rest is cost and calendar. If the district does not allow a second dwelling unit, the path runs through a conditional use approval or a variance, both discretionary decisions made at a public hearing: what a variance and a conditional use actually require.
The numbers that move most between townsThe numbers that move most between towns
Size caps usually appear two ways at once, with the smaller controlling: a percentage of the principal dwelling's floor area, and a hard square foot ceiling. Some ordinances also set a minimum.
Setbacks are where assumptions go bad. An ADU frequently does not get the accessory structure line. Once the space is habitable, some ordinances apply principal building setbacks instead, and others write a third number between the two. Separation from the house is often its own requirement. If the shed and detached garage numbers are in your head, reset with how setbacks are actually measured.
Height caps end more above-garage plans than anything else here. A detached ADU is commonly limited to one story, or to something below the principal dwelling, and a second floor over an existing garage runs into that.
Lot coverage and impervious limits weigh more on a new build than a conversion, since a new unit brings a walkway and a parking pad. Minimum lot area appears in plenty of ordinances too. Below the threshold, no ADU.
Conditions that ride along with the approvalConditions that ride along with the approval
Approval here often arrives with strings, and the strings are enforceable.
Owner-occupancy is the common one. The owner has to live in the principal dwelling or the unit. Implementations differ: a covenant recorded against the property so it binds future owners, an annual affidavit, or a condition tied to the applicant that lapses at sale. Short-term rental bans usually ride in the same paragraph.
Parking is the quiet project killer. An additional off-street space is typical, and the ordinance may say whether tandem parking counts or whether existing garage spaces still satisfy the requirement after a conversion consumes them.
Water, sewer, and the septic questionWater, sewer, and the septic question
Utilities are where an ADU stops resembling a remodel. On sanitary sewer, adding a unit can trigger a capacity or tap fee assessed by the utility rather than the building department. Metering runs both directions. Some jurisdictions require separate water and electric service. Others prohibit separate meters, because one starts to look like a separate property. A detached unit also needs water and sewer runs trenched out to it from the house or the main, and that trench gets backfilled and the yard restored. Budget it as a cost and restoration line, not as coverage.
Where there is no sewer, the septic system governs the whole project. Private sewage systems are sized by design flow, which state rules generally tie to bedroom count. Adding bedrooms can push the load past what the existing field was built to handle, which means expansion or replacement rather than a connection. That approval usually sits with a county health department, a separate agency with its own submittal and queue. A soil evaluation may come first, and soil work cannot be done in frozen or saturated ground, so a winter decision carries a spring dependency nobody scheduled around. Where there is a private well, separation distances between the well, the system, and the structure become hard geometry.
The garage conversion, common and commonly unpermittedThe garage conversion, common and commonly unpermitted
More ADUs come out of existing garages than out of new construction, and the garage version is the one most likely to happen without a permit. From the driveway it looks like interior remodeling.
Unwinding that is slow. The sequence is an after-the-fact application, inspections that require opening finished walls so an inspector can see rough-in buried for two years, and a zoning determination about what the space is allowed to be. Sometimes the answer is habitable accessory space with no kitchen, which satisfies zoning by taking the cooking element back out. Read legalizing unpermitted work and how unpermitted work gets discovered first.
What to settle before anyone draws anythingWhat to settle before anyone draws anything
Each answer below can change the drawing set or end the project. Get them before a designer starts.
- Whether a second dwelling unit is permitted in your district, by right or by conditional use hearing
- The size cap, as a percentage of the principal dwelling and as a hard square footage
- Which setback table applies, plus any required separation from the house
- The height limit, and whether a second story over a garage is permitted
- Additional off-street parking, and whether existing garage or driveway spaces still count
- Owner-occupancy, recorded covenant, or short-term rental conditions on the approval
- Sewer capacity and tap fees, or a septic design and soil evaluation where there is no sewer
- Whether separate water and electric service is required, permitted, or prohibited
- A current plat of survey showing the proposed unit, setbacks, easements, well, and septic field
Where the answer for your address comes fromWhere the answer for your address comes from
None of those questions has a general answer. Each one is local, and getting it honestly is slow. A single requirement check took me about twenty minutes on a good day, and sometimes several days of waiting for a call back, because the one person who could answer was rarely in.
Permitech is the permit intelligence and compliance layer for residential construction across more than 7,000 jurisdictions in Illinois, Wisconsin, and Indiana. AI and human permit technicians work the same file, and each stage of that file has a clock on it.
3–5 min
AI research on an address
30 min
Full requirements set
Roughly half an hour, before verification
1–4 hr
Permit technician verification
A human reads the set against the code
Source: Permitech internal permit-operations model
Analysis by Permitech
The hours at the end are the ones that matter on a project like this, because that verification catches the definition of kitchen buried in a zoning code.
What comes back is a Permit Package: the verified requirement set for your address and scope, organized in a Permit Workspace, with a Permit Application Reference Sheet holding the answers the application asks for, which you copy onto the municipality's own form. See what a Permit Package includes, or hand the filing off to Permit Concierge. To read the local layer yourself, start with the zoning permit guide or the Illinois guide.
An ADU is the residential project where the cheapest mistake and the most expensive one sit one word apart on the application.