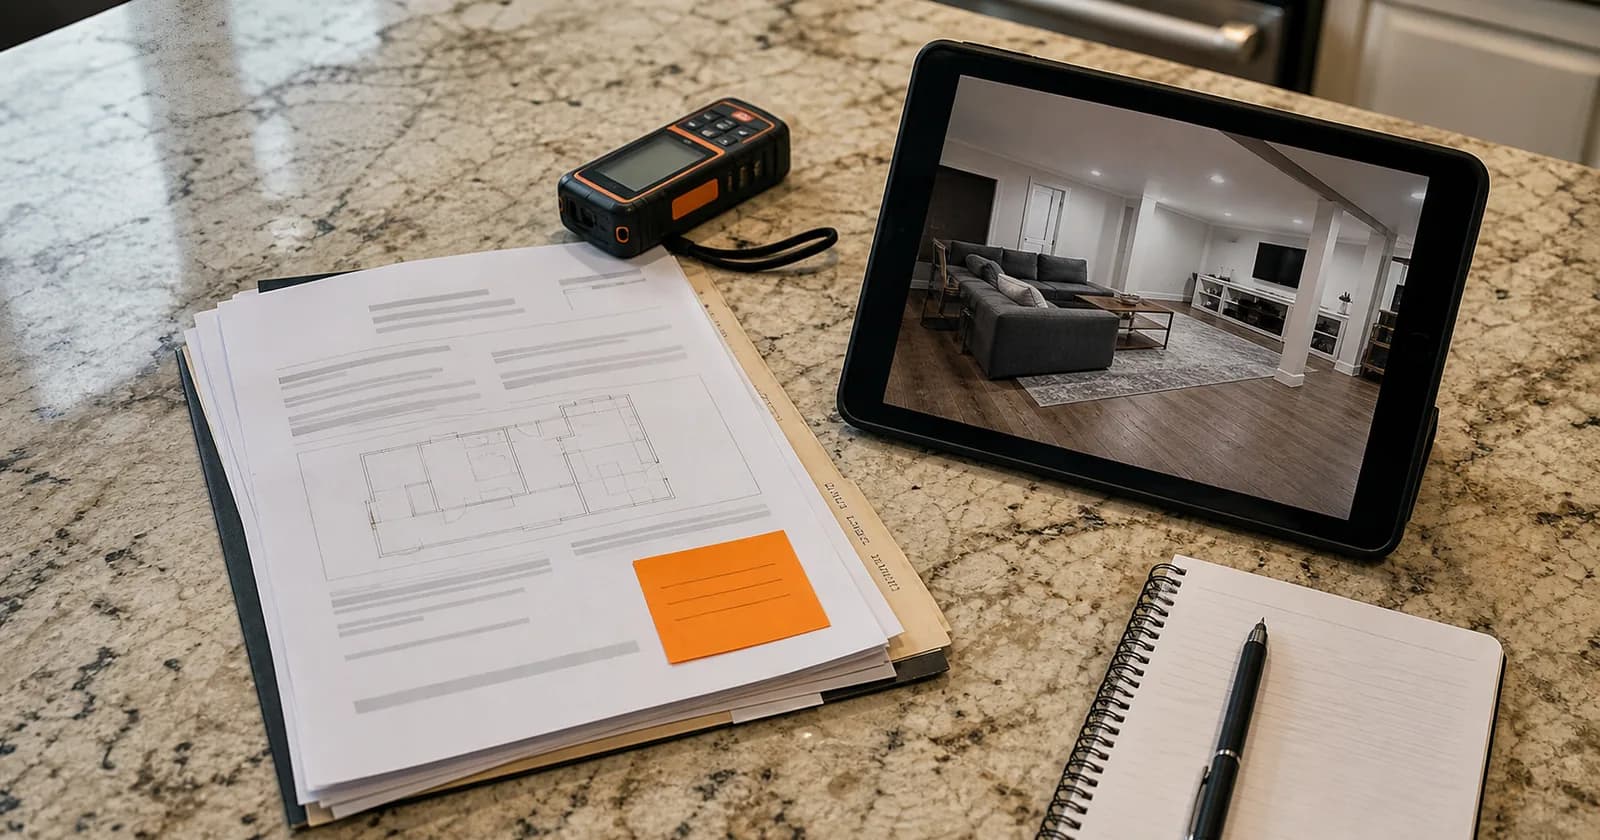
A homeowner in a west-suburban village walks in to permit a hall bathroom. Small job, the kind that clears in one pass. The clerk pulls the property file to start intake, and pauses. There is no record of the finished basement.
Nobody in that house finished it. It came that way two deeds back, with a bedroom, a full bath, and a subpanel nobody has thought about since closing. The village is not accusing anyone of anything. It has no approved record that the lower level exists as living space, and it is being asked to permit new work inside it.
That is where after-the-fact permitting starts for most people. Not with a stop work order, but with a records gap surfacing during a sale or an unrelated project. If yours turned up another way, how unpermitted work gets discovered covers the usual paths.
What makes these files hard is structural. A normal permit is a proposal, approved on paper and then confirmed by inspectors as it goes in. A retroactive permit is a claim about the past.
A permit application for work that already existsA permit application for work that already exists
The form looks familiar. What changes is the burden. On finished work there are no inspection records, because nobody was ever called, and the drawings describe something a reviewer cannot walk out and see. The department has to reconstruct evidence the normal sequence would have produced on its own. That reconstruction is why a retroactive basement file can run harder than permitting the same basement from scratch.
One question comes first: whether a permit was ever required.
As-built drawings, and what they have to showAs-built drawings, and what they have to show
An as-built records what is there. Same conventions as a proposal set, opposite direction: stated scale, dimensions taken in the field, assemblies as constructed, ceiling heights, room uses, and the mechanical, electrical, and plumbing layout as it actually runs.
For habitable space the reviewer checks finished conditions against real requirements. A basement bedroom needs an emergency escape and rescue opening, and an undersized window well does not become adequate by sitting there nine years. Ceiling height under ducts gets measured. Alarm placement, stair rise and run, and the panel schedule get read off your drawing and verified. Anything described from memory sends the file back the way any unreadable packet does.
Some departments accept owner-prepared as-builts on simple work. Others want a licensed design professional once habitable space or structural elements are involved.
Opening concealed work is usually part of the dealOpening concealed work is usually part of the deal
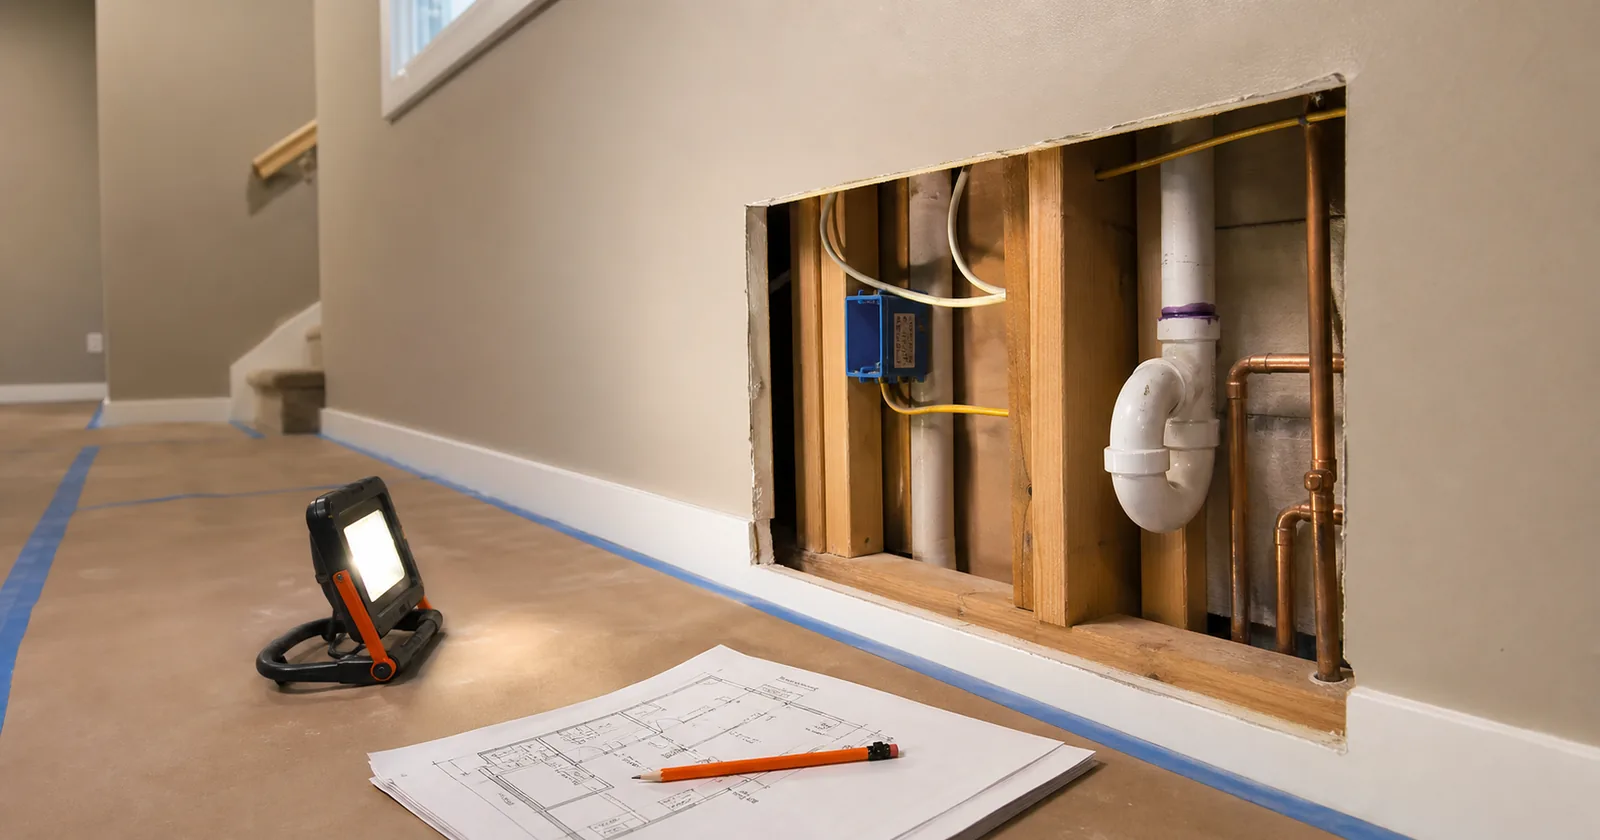
This surprises people, and it should not, because the normal inspection sequence explains it. Rough inspections happen before insulation and drywall for one reason: after that, nobody can see the work. Splices, box fill, header sizing, joist notching, plumbing joints, duct connections, firestopping. All invisible in a finished room.
Departments rarely demand a full gut. What they ask for is selective exposure where the risk concentrates: junction boxes, the subpanel and its feeder, headers over new openings, plumbing connections and vents, and anywhere framing was modified. Dated construction photos of open walls can shrink that scope considerably.
Invoices and trade records support the file without proving much. An invoice establishes that someone was paid, not that the electrical rough-in meets code.
Where an engineer letter carries weightWhere an engineer letter carries weight
There is a practical limit to what a department can require you to expose. Slab-embedded plumbing, a beam buried in a finished ceiling, a footing under a standing structure. Nobody is jackhammering a basement floor to look at a sanitary tee. For structural questions, a licensed structural engineer can inspect what is reachable and issue a stamped letter certifying what they found.
Trade work is different. Electrical, plumbing, and mechanical systems get verified by the jurisdiction's inspector or by a licensed trade standing behind the installation, and a letter rarely substitutes. Where the original installer was unlicensed or long gone, a licensed contractor generally takes on the correction and puts their own number on the application, which is one place the owner-builder path gets hard.
Fees run differently when the work is already standingFees run differently when the work is already standing
Departments that accept after-the-fact applications usually charge more than for the same work permitted in advance. Ordinances write it a few ways: a multiplier on the standard permit fee, a separate investigation fee on top, or both. Amounts are set locally, so the only number you can trust is the one the department gives you for your address.
That fee is rarely the largest line anyway. The real spend is selective demolition, finish repair, licensed trades redoing whatever fails, an engineer if one is needed, and a survey if placement is in question. Where the work changed the habitable area, some departments also want the file closed with an updated certificate of occupancy, not merely applied for.
A code problem is fixable, a zoning problem often is notA code problem is fixable, a zoning problem often is not
Code problems are about how the work was built, and every one of them is correctable, because the correction is a physical operation on the building. It costs money and time, but there is a path from where you stand to a closed permit. A zoning problem is about where the work sits and what it is used for, and correcting it usually means moving the structure. Setbacks, lot coverage caps, and accessory placement rules are not inspection items.
| Problem found | Curable by correction and inspection | Realistic remedy |
|---|---|---|
| Undersized header | Yes | Add the header, then reinspect |
| Overloaded circuit | Yes | Rerun the wire, then reinspect |
| Missing firestopping or improper venting | Yes | Physical correction, then reinspect |
| Undersized egress window well | Yes | Excavation, a larger well, a new window, drainage |
| Structure over a required setback | No | Removal, partial removal, or a variance attempt |
| Past the lot coverage cap or height limit | No | Removal, partial removal, or a variance attempt |
| A use the district does not allow | No | Removal, partial removal, or a variance attempt |
The top half of that table has a price. The bottom half does not, because no amount of opening walls changes a distance to a property line.
Aging does not make it legalAging does not make it legal
Owners reach for the word grandfathered constantly here, and it almost never applies. Legal nonconforming status generally protects something lawfully established that a later rule change overtook. Work built without a permit was never lawfully established, so there is nothing for the protection to attach to.
The other path is a variance, which asks a zoning board of appeals to relieve the property from a specific requirement. That is a discretionary approval decided after a public hearing, not a form you file. Most standards want a hardship arising from the property itself, its shape, grade, or dimensions. A slab poured two feet into a required yard is a hardship the owner created, the weakest posture available. Reading what a variance asks for is still worth the hour.
What to gather before the first phone callWhat to gather before the first phone call
Departments answer better questions better.
- Every permit already on record for the address
- The year the work was done, and anything that dates it
- License numbers for the electrical, plumbing, and mechanical work
- A current plat of survey, if the work is a structure
- Scaled as-built drawings with measured dimensions
- Construction photos of open walls, ceilings, or trenches
- A written scope of the correction work
- Whether the space counts as habitable, which pulls in egress and alarms
Then ask three things. Whether the work required a permit when it was done. Whether the department takes after-the-fact applications. Whether anything about placement or use raises a zoning question. That last one is the fork in the road: a code answer means the project has a price, a zoning answer means it may have a bulldozer.
If a prior owner did the work, what happens to work built without a permit is worth reading before the conversation with a buyer.
Finding out what your address actually requiresFinding out what your address actually requires
The mechanics above hold nearly everywhere. What they cannot tell you is what your municipality wants, because the requirement set for an address is scattered across a fee schedule, a submittal checklist, portal help text, and whatever the current internal standard happens to be. Two villages sharing a border will not answer the same.
Permitech is the permit intelligence and compliance layer for residential construction, covering more than 7,000 jurisdictions across Illinois, Wisconsin, and Indiana. AI and human permit technicians work the same file.
3–5 min
AI pass
Requirements for an address and scope
~30 min
Full requirement set
Roughly half an hour
1–4 hr
Technician verification
A permit technician checks the same file
Source: Permitech internal permit-operations model
Analysis by Permitech
On a retroactive file that verification is the point: the difference between a fixable code problem and an unfixable zoning problem should not come from a stale PDF.
What comes back is a Permit Package: the verified requirement set for your address and scope, organized in a Permit Workspace, with a Permit Application Reference Sheet holding the answers the application asks for, which you copy onto the municipality's own form. To hand off the filing, Permit Concierge runs it.
Finding out early which kind of problem you have is the best outcome on unpermitted work. One is a budget line. The other is a decision about whether the structure stays.