A deck builder in a north-suburban village files a permit application on a Monday. The drawings are clean. Joist spans check out, the footing detail matches the code the village adopted, the ledger attachment is detailed the way an inspector wants to see it. Two weeks later the packet comes back with one line written across the cover sheet: zoning review required prior to building review.
Nothing in that comment is about framing. The plan reviewer never opened the structural sheet. The file sat in a queue for two weeks only to learn that it was in the wrong queue.
That is the whole problem, and it has almost nothing to do with how well the deck was drawn. Zoning and building are two separate reviews asking two separate questions, handled by two different people, and in plenty of jurisdictions one of them has to finish before the other one starts.
Zoning answers where. Building answers how.Zoning answers where. Building answers how.
Every residential project gets measured against two rulebooks that were written for different reasons.
Zoning approval is a land use decision. It asks whether the thing you want to build is allowed on this parcel, in this district, at this spot, at this size. Building permit review is a construction decision. It asks whether what you drew will stand up, drain, vent, and let a person out in a fire.
| Zoning review | Building review | |
|---|---|---|
| The question | Is it allowed here, and can it sit there? | Will it hold up, and is it built to code? |
| What it checks | Use, setbacks, lot coverage, height, impervious surface, easements | Footings, framing, egress, electrical, plumbing, mechanical |
| The driving document | Plat of survey with proposed work drawn on it | Construction drawings and specifications |
| Who signs | Zoning administrator or planner | Building official or plan reviewer |
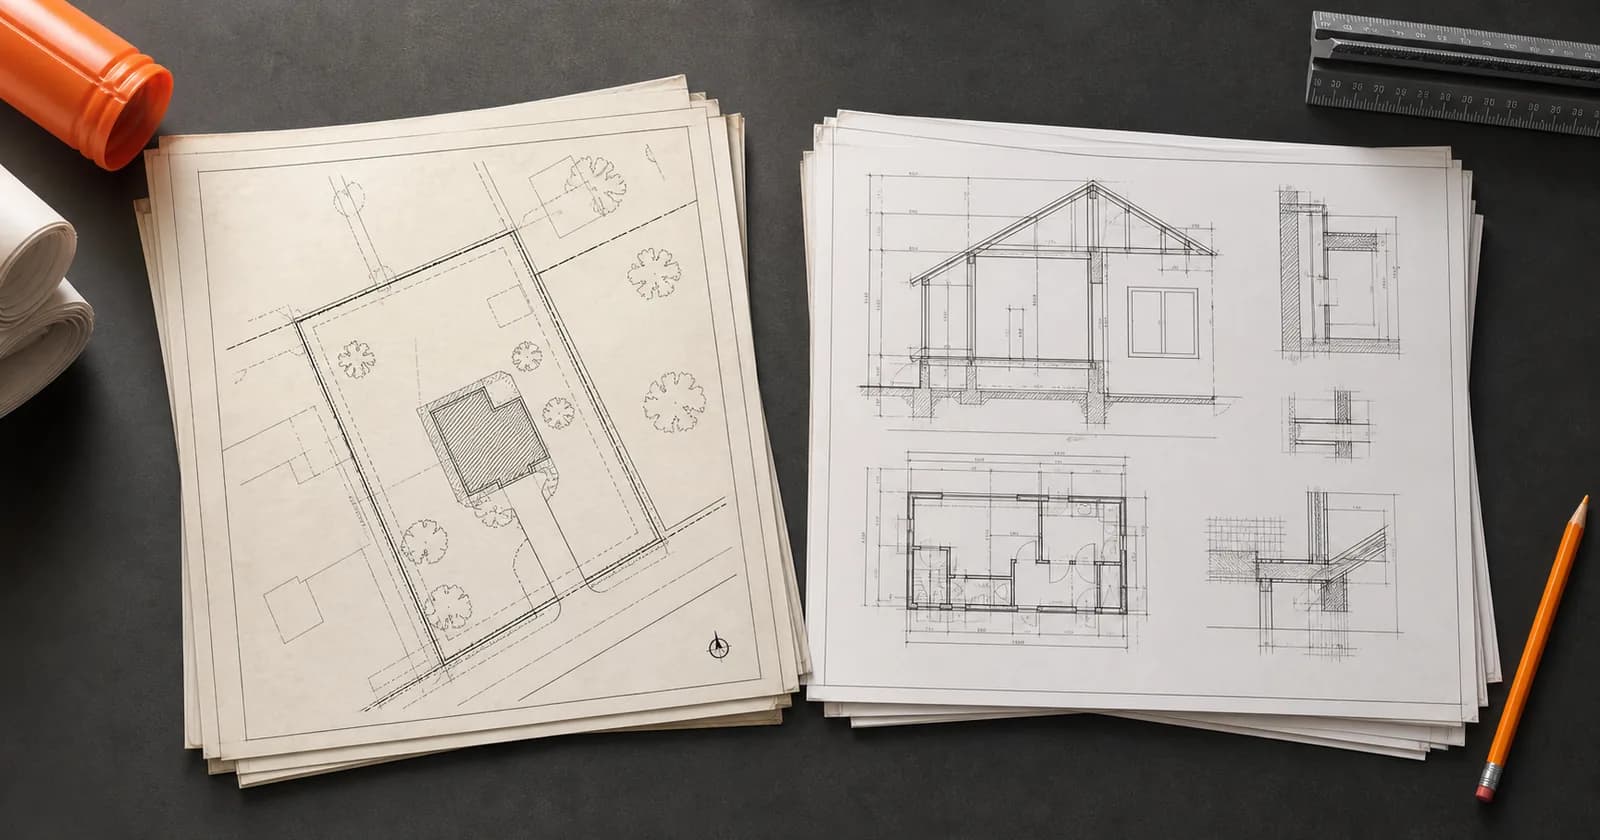
The two reviews run on different paperwork, and that is the fastest way to tell them apart. Zoning runs on your plat of survey with the proposed structure drawn on it to scale. Building runs on your construction drawings. When an application asks for both and treats them as separate exhibits, you are almost certainly looking at two reviews.
Three ways jurisdictions run the sequenceThree ways jurisdictions run the sequence
Across the 7,000+ jurisdictions in Illinois, Wisconsin, and Indiana, the handoff between the two reviews falls into roughly three patterns.
Combined intake, one permit. You file once. One reviewer, or a small staff in one office, checks the site plan against the ordinance and the drawings against the code, then issues a single permit. Common in smaller towns where the building official and the zoning administrator are the same person, or sit ten feet apart.
Zoning sign-off as a gate. Zoning is its own application with its own form, its own fee, and its own approval stamp. The building department will not accept an application, or will not issue a permit, without it. Larger municipalities with a separate planning or community development department usually work this way.
Concurrent review with a hold at issuance. Both reviews start at the same time, but the permit cannot be issued until zoning clears. This one fools people. The status looks active the whole time, and then the issuance date turns out to be set by whichever review finished last.
The tells that your project needs bothThe tells that your project needs both
You rarely get a clean announcement. What you get are signals on the application packet and on the parcel itself.
- The form has a signature block or stamp box labeled zoning, planning, or community development, separate from the building official's line
- The fee schedule lists a zoning review fee alongside the permit fee
- The submittal list asks for a plat of survey with proposed improvements shown, as a distinct item from the construction drawings
- The project is an accessory structure: a shed, a detached garage, a carport, a pergola
- The structure lands anywhere near a lot line, an easement, or a drainage swale
- The address is unincorporated, or the parcel carries an overlay, historic, or floodplain designation
- The work adds impervious surface, which counts against the coverage cap wherever the ordinance measures coverage that way, and can trip a separate stormwater threshold even when the structure itself is small
Two project types sit at opposite ends of this. A fence is frequently a zoning-only review, because the ordinance cares about height, placement, and which side faces the neighbor, and nobody is checking a structural calculation. A deck attached to a house is nearly always both, because it has a footing depth question and a setback question at the same time. If the numbers on your survey are tight, read through how setbacks actually get measured before you commit to a location.
The township-plus-county caseThe township-plus-county case
Unincorporated property is where the sequence gets genuinely confusing, because the reviews split across different units of government with different offices, different hours, and different application forms.
Practice varies enough that this is worth confirming parcel by parcel rather than by reputation. Our Illinois permit guide covers how municipal, township, and county authority tends to divide across the state.
What a zoning denial actually startsWhat a zoning denial actually starts
A building rejection is a correction cycle. You fix the drawing, you resubmit, the reviewer looks again. Annoying, measured in days or a couple of weeks.
Zoning denial works differently. If your structure does not comply with the ordinance, no amount of redrawing the framing fixes it. You have two moves: relocate or shrink the project so it complies, or ask for relief.
Relief comes in two flavors. A variance asks the jurisdiction to let you deviate from a dimensional standard, usually a setback, a height limit, or a coverage cap, on the grounds that something about the property makes strict compliance a hardship. A conditional use asks permission for a use that the district allows only under review, not by right.
Both are discretionary approvals decided by a board, not by a plan reviewer applying a checklist. That means a filing deadline weeks ahead of a meeting, published notice, mailed notice to property owners within a set radius, a public hearing where neighbors can speak, written findings, and in many places a second vote at the village or county board afterward. When the board meets monthly, one missed filing deadline costs a full cycle. And the board can still say no.
Settle the sequence before you fileSettle the sequence before you file
The order question is answerable in advance, every time, for every parcel. It takes a phone call or a careful read of the jurisdiction's submittal packet, and it is worth doing before you buy materials.
- Written confirmation of which office reviews zoning and which reviews building, and whether zoning must clear first
- A plat of survey with the proposed structure drawn to scale and dimensioned to every lot line
- Recorded easements shown on the survey, not just property lines
- Lot coverage and impervious surface math written out, existing plus proposed
- Height measured the way the ordinance defines it, which is often not the way the truss drawing shows it
- Construction drawings whose footprint dimensions match the site plan exactly
- Any third-party approvals identified: driveway access, septic separation, floodplain, stormwater
A dimension mismatch, a site plan saying 24 feet and an elevation saying 26, is a common reason a file bounces between the two reviews instead of moving through them. The rest of the usual triggers are covered in our breakdown of why permits get denied.
Where Permitech fitsWhere Permitech fits
Permitech is the permit intelligence ecosystem for construction. AI research pulls the requirements for a specific address in about three to five minutes, a full requirements set lands in roughly half an hour, and a human permit technician verifies it in a one to four hour pass before anything reaches you.
On the sequencing question, your Permit Package names the authority behind each review, flags when a separate zoning approval is likely, and orders the submittal steps so you are not guessing which counter to stand at first. The Permit Workspace holds the checklist, the requirement citations, and a Permit Application Reference Sheet you copy onto the building department's own form. To hand the filing off entirely, Permit Concierge manages the submittal and the back and forth with the reviewer.
Either way, the sequence stops being something you find out about two weeks after you file.