The project starts in a driveway. Somebody points at the side yard, says the garage goes there, twenty-four by twenty-four, and everybody agrees it is a good spot. That is the entire plan for the next three weeks.
Then money starts moving. A contractor walks the site and quotes it. A deposit changes hands. Concrete gets penciled in for a Tuesday in May. Somebody asks about the village, and the answer comes back as "we'll pull the permit," which sounds like one errand.
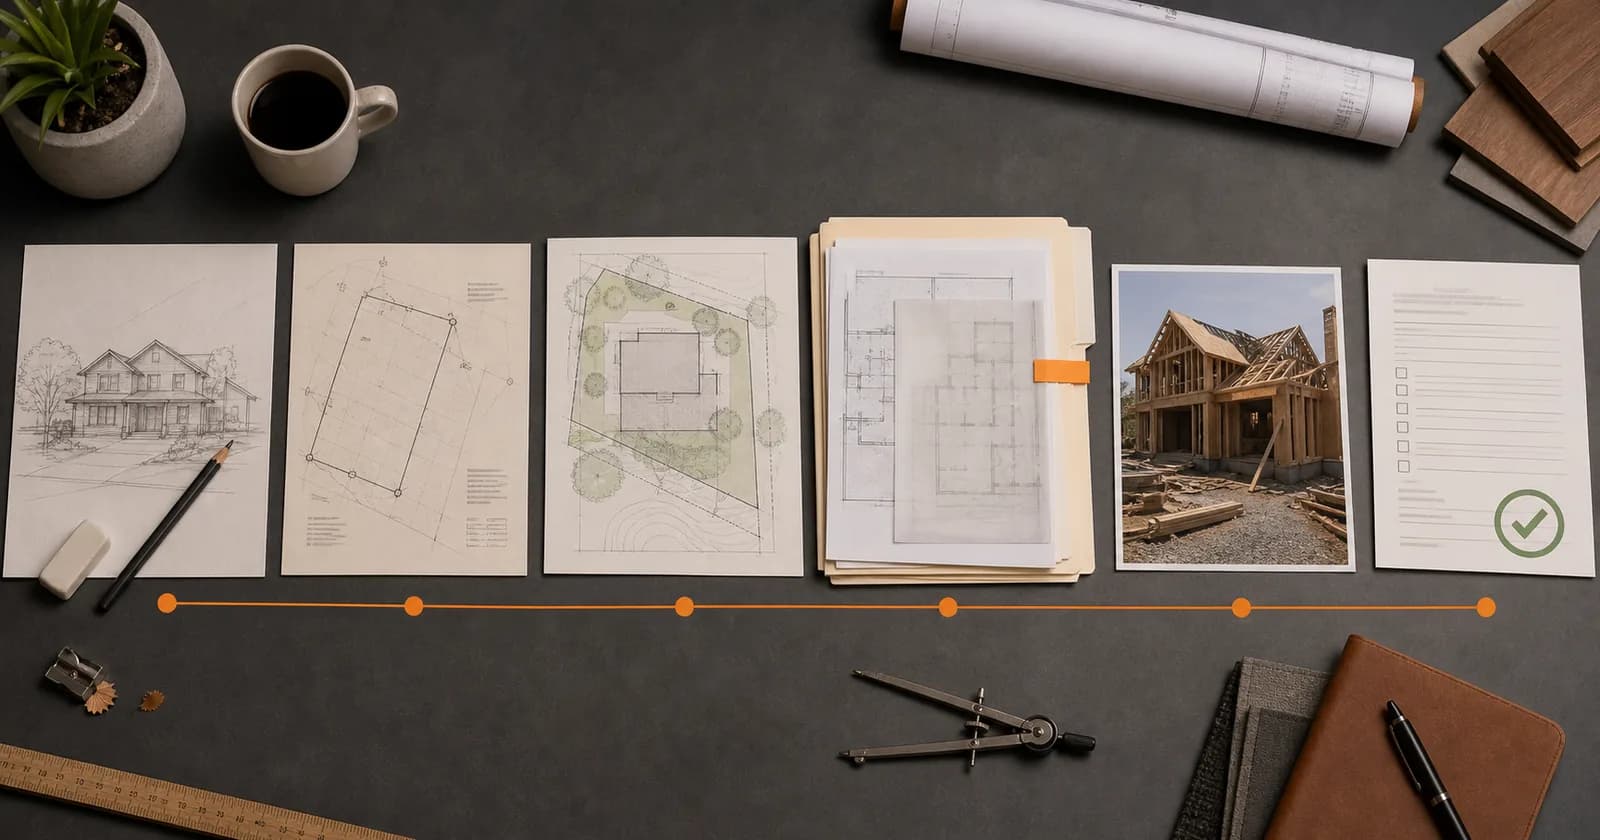
It is not one errand. Between "we want to build this" and a signed final inspection card sits a sequence of roughly eight stages, each owned by a different party, and most have nothing to do with filling out a form. The form is stage six.
The two stages that decide whether this project runs clean both happen before anyone opens an application.
Stage one: one sentence that says what you are buildingStage one: one sentence that says what you are building
"Detached garage" is not a scope. "A 24 by 24 detached garage on a slab in the rear yard, with a service door and a 100 amp subpanel fed from the house" is a scope, and three reviews are visible inside it. An accessory structure in a rear yard is a zoning question. A slab and a frame is a building permit question. The subpanel is a trade question with its own licensed applicant.
Scope also decides whether a permit is required at all, since exemptions are written against specific descriptions. "It's just a shed" resolves differently at 96 square feet on skids than at 200 on piers with power.
Write the sentence once and keep it. Scope that grows between the handshake and the drawing set is a reliable way to get a file returned, because the application and the drawings then describe two different projects.
Stage two: find the desk that actually reviews itStage two: find the desk that actually reviews it
The mailing address on your electric bill says where the mail truck goes, not which government reviews construction on your parcel. A property can carry a village name on every piece of mail and still sit outside that village's corporate limits, which puts the permit with the county.
Which authority having jurisdiction issues permits for this parcel, and who else holds a piece of the review, is the question to settle first. Answer it with a parcel number, not an envelope.
That is the cheap version of a stage two mistake. The expensive version gets caught after the concrete truck.
Building departments across the three states Permitech covers authorized this much new residential construction last year.
18,664
Illinois units authorized
$5.80 billion in valuation.
25,362
Wisconsin units authorized
$7.74 billion in valuation.
29,683
Indiana units authorized
$8.97 billion in valuation.
Source: Permitech analysis of the U.S. Census Bureau Building Permits Survey, 2025
Analysis by Permitech
Those figures count new housing units only. Decks, garages, basement finishes, roofs, and furnace swaps, most of what crosses a counter in a week, are not there. Trips through this path run far higher, across more than 7,000 jurisdictions in Illinois, Wisconsin, and Indiana, no two running the sequence the same way.
Stage three: every approval lane the scope opensStage three: every approval lane the scope opens
A scope does not trigger a review. It triggers a set of them, on separate tracks with separate reviewers and forms.
Zoning asks whether the structure is allowed to exist where you want it: use, placement, height, lot coverage. That is the zoning permit track, a distinct review even where one counter handles everything. When zoning says no, the answer is a variance or a conditional use, a hearing in front of a board rather than a redraw.
Building asks whether it will stand up and be safe: footings, frost depth, spans, connections, egress, fire separation at close lot lines. Trade permits sit underneath both. Electrical, plumbing, and mechanical work is usually pulled by the licensed trade doing it, so the general contractor holding the building permit is not automatically holding the rest.
Outside bodies come last and get forgotten most. Fire district review for access and water supply. County health for septic and well separation. A right-of-way permit when anything crosses the parkway. Stormwater and erosion control once disturbed area passes a threshold. An HOA is nowhere on that list; architectural approval is a private covenant.
Stages two and three are where the money hides. A mistake at stage six costs a resubmittal and some calendar. A mistake here means the plan was measured against the wrong rulebook, and by the time anyone notices, the layout may already be staked, dug, or poured. Placement is the usual casualty, which is why setbacks measured from the wrong line fill so many postmortems.
Skipping the permit is no escape hatch. Work built without a permit does not become legal by aging. It surfaces at sale, at an insurance claim, or when a neighbor calls, and gets corrected on the department's terms.
Stage four: documents come from other peopleStage four: documents come from other people
Almost nothing a reviewer wants is something you produce yourself on a Saturday. Each document has an owner and a lead time, and they run in parallel only if you start them in parallel.
The plat of survey comes from a licensed land surveyor, and many homeowners already have one filed with their closing documents without registering what it was. If yours is missing or predates a fence or an addition, residential boundary surveys are commonly quoted at $400 to $1,500, more often $600 to $1,500 in Cook County. Reviewers insist on a stamped survey because a hand sketch carries no legal weight.
License numbers and municipal registration come from the contractor, and they expire. Structural details come from the building manufacturer or a design professional. Easements come off the survey and title work.
The stage stretches because answers often live with one person. A single requirement check took me about twenty minutes on a good day. On a bad one it took days, because the department fielded calls certain hours on certain days and the person who could answer was frequently not in.
Stage five: a packet a reviewer can read in one passStage five: a packet a reviewer can read in one pass
A plan reviewer is not hunting for violations. They are answering three questions from what is in front of them: where is the work, what is the work, who is doing the work.
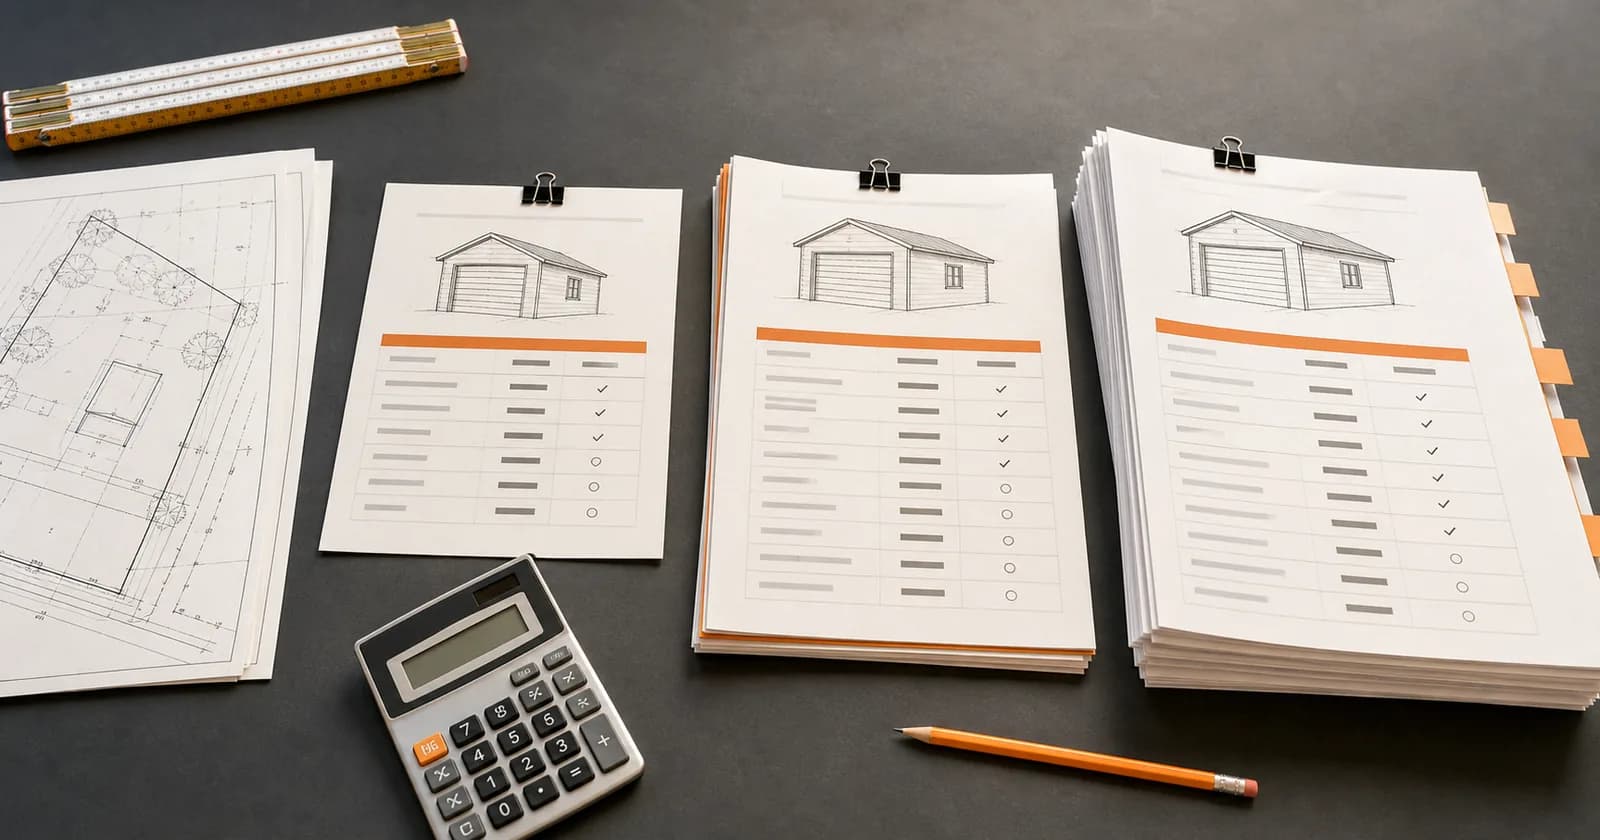
- A current plat of survey as the base sheet, existing conditions shown
- The proposed work drawn on that survey at a stated scale, with a north arrow
- Perpendicular setback dimensions from every lot line to the structure
- Recorded easements, utility runs, septic fields, and wells
- One scope sentence, identical on the application, cover sheet, and notes
- Footing size, frost depth, span, and attachment details
- Every signature line filled, with current license and registration numbers
Two habits carry most of that list. Draw the structure on the survey instead of beside it, and write the scope sentence once so nothing downstream drifts.
Stages six and seven: submittal, intake, and commentsStages six and seven: submittal, intake, and comments
Only now does anyone fill out a form, and the submittal path is its own variable. An online portal in one town. A PDF emailed to a clerk in the next. Paper sets over a counter in the third, at a set size and copy count.
Most departments run a completeness screen before the file reaches a reviewer. A missing signature or a lapsed registration stops it there, which is neither a denial nor review comments. It is a submittal nobody opened, and the queue position everyone assumed they earned never existed.
Comments are the normal outcome of a first review. Answer them in writing, in the order the reviewer wrote them, noting what changed and on which sheet. Resubmittals re-enter the queue rather than resuming where the last review stopped, which explains most of what makes permit timelines unpredictable.
Stage eight: inspections and closeoutStage eight: inspections and closeout
An issued permit is permission to begin, not a finish line. The inspection sequence follows one principle: anything that will be buried or covered gets looked at first. Footings before concrete. Foundation and backfill. Rough framing, electrical, plumbing, and mechanical before insulation and drywall. Then trade finals and a building final. Miss one and the remedy is uncovering work you closed up.
Closeout is where the file ends. Final approvals get recorded, a certificate of occupancy issues where the work created or changed habitable space, and the permit gets closed instead of drifting toward expiration. A permit left open resurfaces as a disclosure problem at sale. The inspection sequence after approval covers what each inspector checks.
Where the reading gets doneWhere the reading gets done
Nothing here is intellectually difficult. It is eight stages of finding which rules apply to one parcel, then proving the project follows them. The hard part is that those rules live in a fee schedule PDF, a checklist last revised years ago, portal help text, and a counter handout that disagree.
That reading is the work Permitech does. As the permit intelligence and compliance layer for residential construction, the platform pairs AI research with human permit technicians across more than 7,000 jurisdictions in Illinois, Wisconsin, and Indiana. AI pulls requirements for an address and scope in three to five minutes, a full set lands in about half an hour, and a permit technician verifies it over one to four hours.
What comes out is a Permit Package: the verified requirement set for your address and scope, organized in a Permit Workspace, with a Permit Application Reference Sheet holding the answers the application asks for. You copy those onto the building department's own form, because that is the only form they accept. To hand the filing off, Permit Concierge runs it.
Stage six is where most people start. Starting at stage one is what keeps the concrete truck on schedule.