A deck builder running crews on both sides of the Illinois and Wisconsin line submits the same deck twice in the same month. Same span tables, same footing detail, same layout off the back of a similar split-level. One office issues the permit. The other sends back a correction letter asking for three things the first office never mentioned.
Nothing was wrong with the deck. The code language behind both drawings was close to identical. What differed was the paper.
That gap is where most residential permit rejections in all three states live. Technical requirements for one- and two-family construction have converged hard. Documentation standards have not. One reviewer wants the setback dimensioned to the property line on a sealed survey. Another accepts a hand sketch and spends the whole review on erosion control instead. Both are enforcing something real, and neither will warn you about the other.
The useful thing to carry into a submittal is not a code list. It is the short set of documentation failures that repeat everywhere, and a sense of how each state decides who catches them. Structural and zoning review are separate examinations, and most correction letters homeowners call a denial are zoning comments. The difference between a building permit and zoning approval is why the fix is usually a drawing rather than a redesign.
These are not small markets, and the volume is what makes the documentation gap expensive. All three states authorized tens of thousands of residential units last year, every one of them routed through a local desk with its own paperwork preferences.
18,664
Illinois units authorized
42.6% multifamily
29,683
Indiana units authorized
30.8% multifamily
25,362
Wisconsin units authorized
47.4% multifamily
Source: Permitech analysis of the U.S. Census Bureau Building Permits Survey, 2025
Analysis by Permitech
Indiana authorizes the most units of the three while running the least prescriptive documentation regime, which is exactly the combination that produces surprises for a builder crossing a state line on reputation.
Illinois: the map is the first questionIllinois: the map is the first question
Illinois grants home rule authority to municipalities above a population threshold, and by referendum below it. What home rule widens is code latitude: a home rule village can amend the model code language it adopts, exceed that baseline, and regulate past the specific grants the state hands everyone else.
Zoning is not a home rule question. Every Illinois municipality writes its own zoning ordinance and its own application checklist, home rule or not, which is why two villages sharing a border can want genuinely different packages for the same detached garage.
Outside municipal limits, the county building and zoning department usually holds review. Township-level zoning exists in parts of the state where the county has not adopted its own. Fire protection districts often review separately, and some municipalities hold extraterritorial review authority over subdivision plats outside their boundaries. A tax bill lists the districts you pay. It does not tell you which of them reviews a permit, and it will never mention the neighboring village that reviews plats past its own corporate limits.
In Illinois you resolve the office before you resolve the rule, which is why the Illinois permit requirements overview starts with jurisdiction rather than project type. Two lots on the same street can answer to different reviewers, so start by confirming which Illinois authority covers the address.
Wisconsin: one dwelling code, and everything it does not coverWisconsin: one dwelling code, and everything it does not cover
Wisconsin runs a statewide Uniform Dwelling Code for one- and two-family dwellings, enforced by certified inspectors who may work for the municipality or for a contracted agency. For the house itself, the baseline really is the same statewide.
Accessory buildings are where the uniformity stops. A dwelling code is a dwelling code. Detached garages, sheds, pole buildings, and freestanding decks fall to local ordinance, which ranges from a one-page zoning permit to a full plan review with a stamped site plan. Counties also administer shoreland zoning in unincorporated territory, layering setbacks from the ordinary high water mark and impervious surface limits on top of the yard setbacks.
That split is the most common surprise for anyone building accessory structures in Wisconsin, and it is why the Wisconsin permit guide treats the state code and the local ordinance as two separate layers, right down to the town-by-town Wisconsin coverage.
Indiana: a consistent code, uneven enforcementIndiana: a consistent code, uneven enforcement
Indiana adopts its residential code at the state level, and local jurisdictions generally cannot make one- and two-family standards more stringent on their own initiative. The technical baseline is consistent as a result, and it is the one part of Indiana permit requirements that travels from county to county.
Enforcement is where the state spreads out. Some counties and towns run a full building department: plan review, issuance, inspections. Others issue an Improvement Location Permit, a zoning compliance check on placement, height, and lot coverage with no structural review attached. Others sit in between, with a part-time inspector covering several townships.
An Improvement Location Permit is not a code exemption. The state residential code still governs the building; it only means nobody looked. That surfaces at resale, when the record shows no permit was ever issued for a finished structure.
Drainage runs through a channel most homeowners never think to check. Regulated drains are administered by the county surveyor and drainage board, with setbacks measured from the drain rather than from your lot line. Our county-level Indiana coverage tracks that split, because the same project can involve three offices in one county and one office in the next. A garage that clears every yard line in the ordinance can still land inside a regulated drain corridor, and the office enforcing it is not the one that issued your permit.
The five triggers that repeat in every one of themThe five triggers that repeat in every one of them
Setbacks measured from the wrong lineSetbacks measured from the wrong line
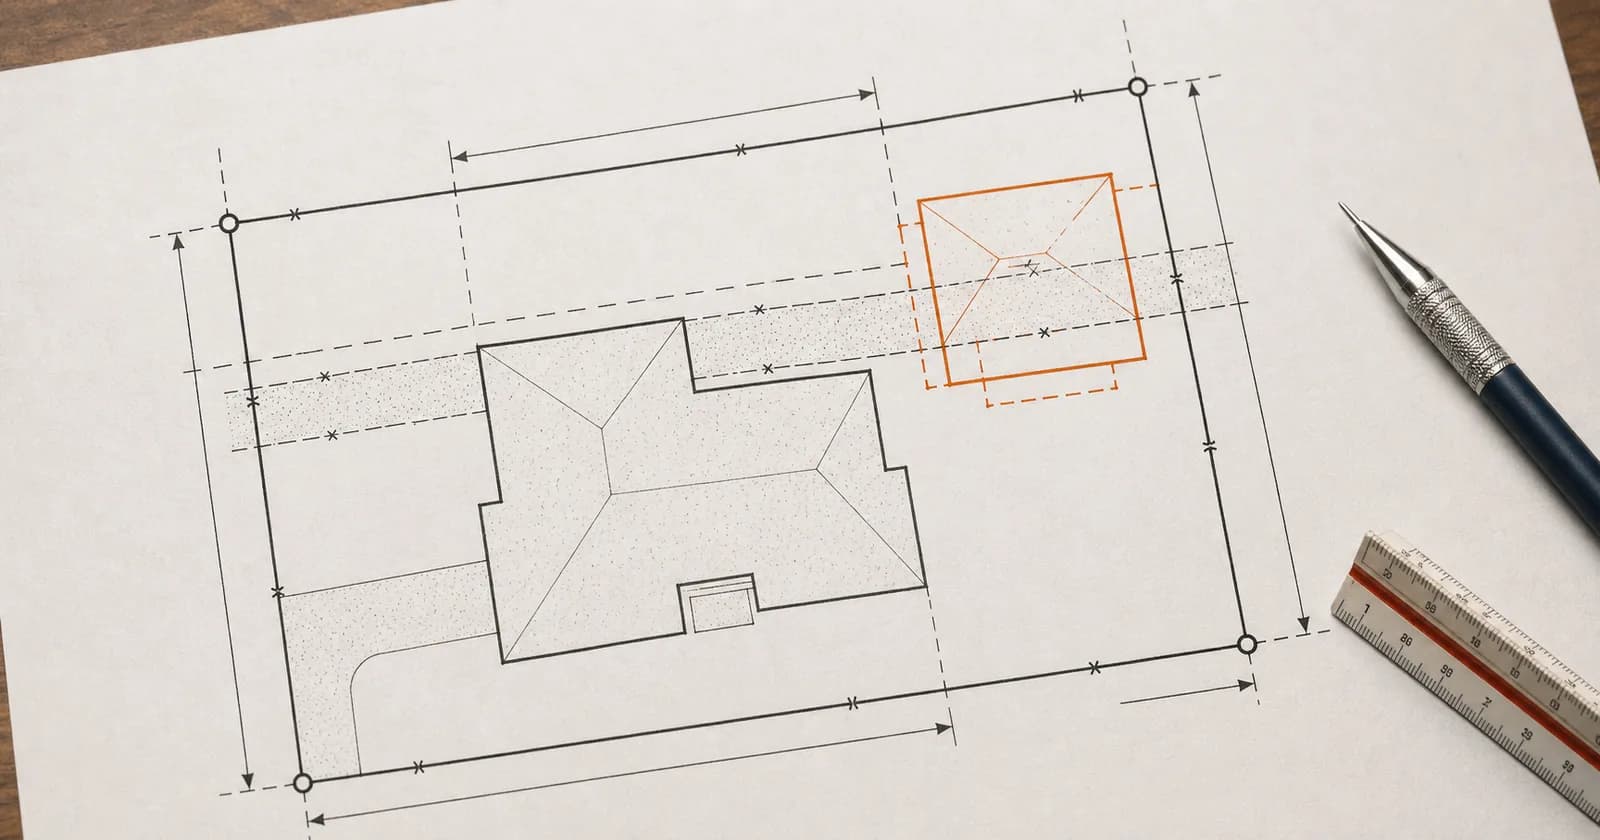
By volume, nothing else comes close. A setback gets measured to the edge of pavement instead of the right-of-way line, or to the fence instead of the property line. A corner lot gets treated as having one front yard when the ordinance gives it two. Roof overhangs, cantilevers, stairs, and window wells project into yards in ways many ordinances count and most homeowners do not. How setbacks actually work covers the mechanics before you set a footing.
A survey that no longer matches the groundA survey that no longer matches the ground
A plat of survey from a closing ten years ago will not show the fence, the shed, or the widened driveway that went in since. Reviewers compare the survey against aerial imagery, and a mismatch stalls the file. A mortgage location drawing is also not a boundary survey, which surprises applicants who thought they had one. What a plat of survey is sorts out the difference.
Easements drawn out of the pictureEasements drawn out of the picture
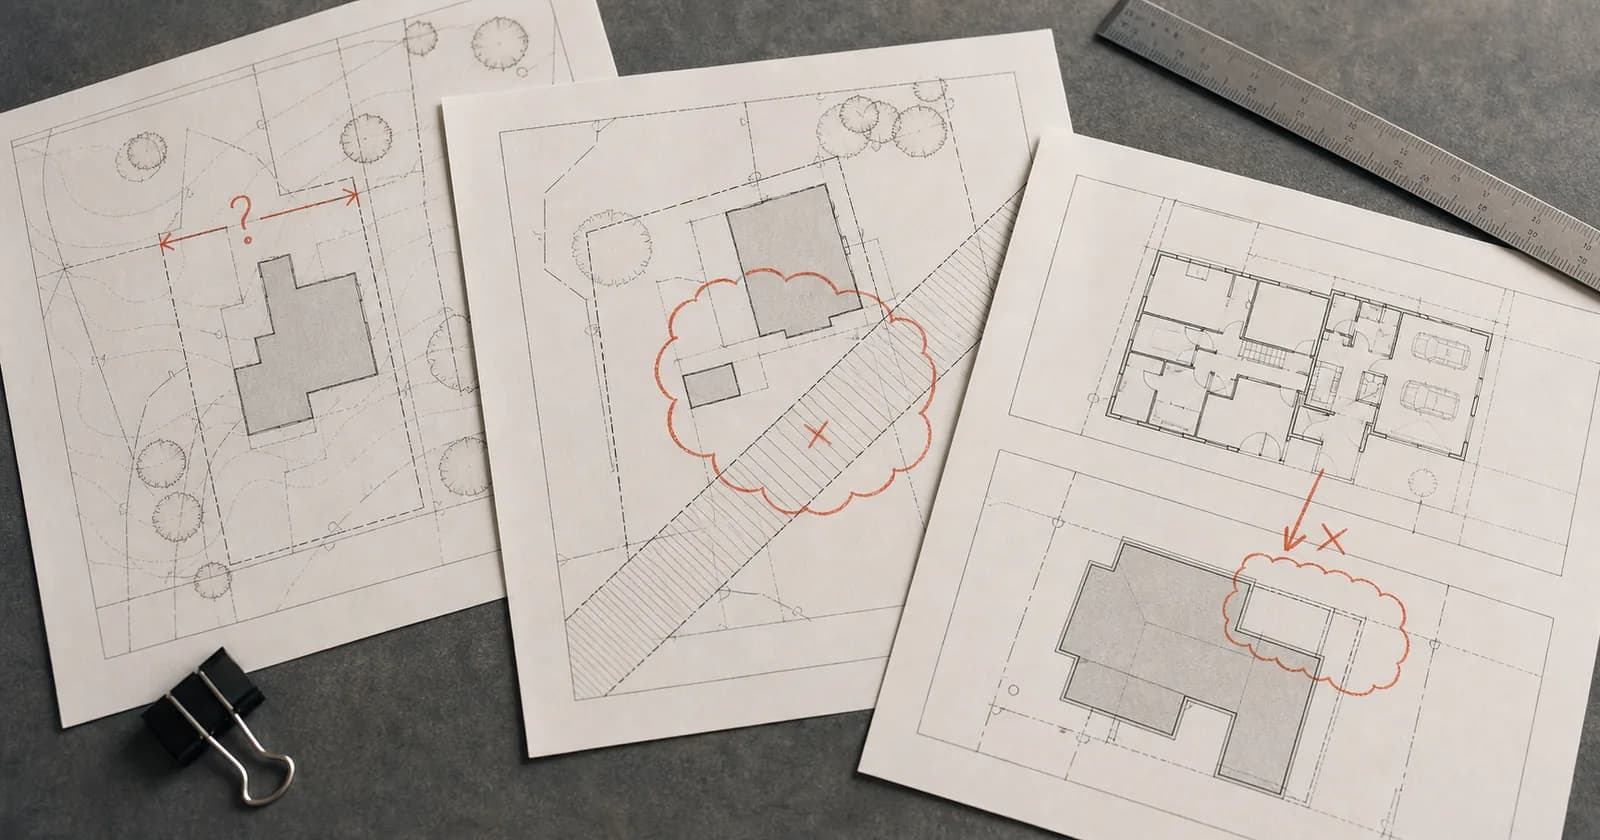
An easement carries the worst downside of the five and is the easiest to lose by accident. Homeowners trace lot lines from the survey onto a clean sheet and drop the hatched utility strip, because it read as shading rather than as a rule.
Stormwater and floodplain treated as somebody else's fileStormwater and floodplain treated as somebody else's file
Many counties administer stormwater and floodplain review separately from the building department, which will not necessarily forward your application. Impervious surface caps, detention thresholds, and lot coverage limits often apply well below the size where anyone expects a drainage conversation. A patio and a driveway extension together can push a lot past a threshold neither one crosses alone.
Zoning worksheets turned in with blanksZoning worksheets turned in with blanks
Plenty of offices publish a zoning calculation sheet: lot area, existing coverage, proposed coverage, height, yard dimensions. Applicants leave blank the lines they cannot fill, assuming the reviewer will. Intake will not. In many offices an incomplete worksheet is grounds to refuse the packet outright, so the review clock never starts.
What a submittal that survives review containsWhat a submittal that survives review contains
This is a floor, not a substitute for a specific office's checklist. It clears all five triggers in all three states.
- A current survey showing lot lines, recorded easements, and every existing improvement on the parcel
- The proposed structure dimensioned to all applicable lot lines, measured from the correct reference line for that ordinance
- Every recorded easement and right-of-way shown and labeled, including drainage and regulated drain corridors
- A completed zoning worksheet with no blank fields, including lot coverage and impervious surface totals
- Floodplain and stormwater status confirmed in writing with the office that actually administers it
- Accessory-structure rules checked against local ordinance, not only against the state residential code
Project type loads that floor differently. A deck permit leans on footing depth and attachment detail; a detached garage leans on coverage and easements. The documents that prove compliance stay the same short list.
Finding out which version of this you are dealing withFinding out which version of this you are dealing with
Every trigger above reduces to one question: which office reviews this exact parcel, and what does it require. Answer that first and the packet builds itself. Guess and you inherit somebody else's checklist.
That is the job Permitech does as the permit intelligence ecosystem for construction. AI research resolves the reviewing authority and pulls requirements for a specific address in about three to five minutes, with a full requirements set typically landing inside half an hour. Human permit technicians verify it against source documents, because a requirement nobody checked is a guess with better formatting. Coverage runs across more than 7,000 jurisdictions in Illinois, Wisconsin, and Indiana.
When the filing needs to leave your desk entirely, Permit Concierge handles the submittal and the back-and-forth. Either way the goal is what the deck builder wanted at the top: knowing what the second office will ask for before the first one issues.