Research collected October 12, 2026; source links and selected claims rechecked October 14, 2026.
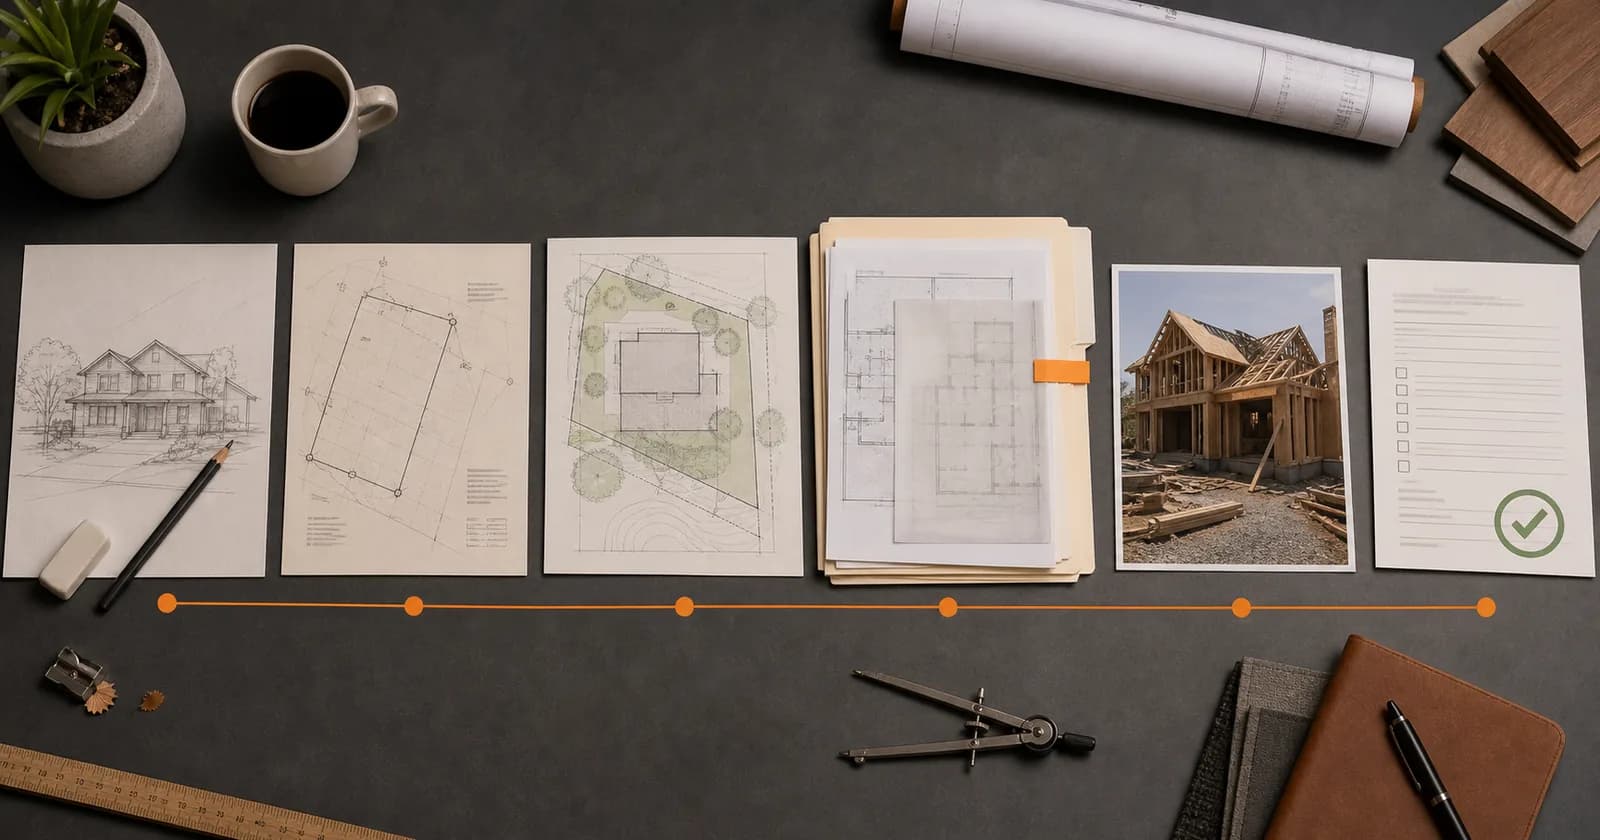
A deck drawing needs to answer questions someone else can check. Where will it sit? What supports it? How does it relate to the house and the ground?
We compared published deck guidance from Naperville, Illinois; Madison, Wisconsin; and Zionsville, Indiana. The accompanying dataset records 18 selected instructions across seven official pages and documents. It is a document comparison, not a sample of rejected applications. We did not collect project-level correction letters, approvals or review durations.
The useful finding is practical: separate the location information from the construction information, then check the local instructions for details your standard drawing template leaves out.
Start by describing the work accuratelyStart by describing the work accurately
A replacement project still needs a clear scope. Naperville's current deck page expressly includes replacement of structural or safety components in its permit scope. Calling the job a repair does not tell the reviewer whether you are changing the structure, stairs or railings. Naperville deck permit guidance
Before drawing, write a short scope statement: what stays, what is removed, what changes and what is new. Then use that same scope across the application and drawing set. This is our preparation recommendation, not a claim about how often inconsistent descriptions cause rejection.
Location and framing answer different questionsLocation and framing answer different questions
Madison's deck instructions ask for construction information including posts, beams, joists and footings, plus scaled drawings. Its conditional site-plan instructions address location and separation from lot lines and other structures. Read those as two information needs, even when a small project puts both on one sheet. Madison deck instructions and official handout
A perspective rendering can help a customer understand the design. For submission, use a separate completeness check: can someone find the requested measurements and labels without guessing from the picture?
Local forms expose what a reusable template must captureLocal forms expose what a reusable template must capture
Zionsville's required-information sheet asks for deck siting, supporting posts, girders, joists, elevation above grade and whether the deck attaches to the primary structure. Those are useful fields to include in project intake before preparing plans. Zionsville deck submittal sheet, linked from its current permit page
Reuse the field structure. Verify the values for the actual project. A prior drawing can help organize the next packet, but this comparison does not establish that its dimensions, details or approvals transfer to another property.
Look beyond the deck outlineLook beyond the deck outline
Naperville's resource guide asks for joist information and shows site-plan annotations for improvements, setbacks and electrical infrastructure. It also identifies a pre-concrete pier inspection and a possible grading-plan requirement when grading changes. That makes utility context and construction sequencing worth addressing before submission. Naperville Residential Deck Resource Guide, PDF pages 3, 4 and 10
These are local published instructions, not a universal deck checklist. The guide is a collection of sheets with different dates. The dataset preserves the date and page behind each selected observation.
When official documents disagree, flag the questionWhen official documents disagree, flag the question
Madison's site-plan wording differs at the exact three-foot deck-height boundary between its page/handout and Deck Data Sheet. We have not decided which wording controls. Ask the city to clarify a boundary case rather than quietly choosing the easier interpretation.
Likewise, a checklist that does not mention a professional seal does not establish an exemption. Confirm who may prepare the documents and whether licensed design work is required for the actual scope. This study does not provide structural design or a stamping determination.
A practical packet check before filingA practical packet check before filing
Use this as a preparation workflow, then reconcile it with the reviewing office's complete current requirements:
- Write the exact scope, including replacement work and changes to the existing structure.
- Keep location information and construction information separately identifiable.
- Fill the local form's requested fields; mark genuinely unresolved items for clarification.
- Compare the application, drawings and supporting documents for consistency.
- Record any conflicting guidance with its source and ask the office which instruction applies.
- Confirm professional-design needs, submission steps and inspection hold points before scheduling construction.
For background on the property document underneath a site plan, see What Is a Plat of Survey?. That background is not a substitute for the local requirements cited here.
What this research can tell youWhat this research can tell you
It identifies documented information requests in three offices on one collection date. It cannot tell you the most common rejection, how long your permit will take or whether a particular packet will pass. Thirteen observations point to sources with no stated date; the remaining five observations point to dated sheets within Naperville's composite guide. All project outcomes remain unknown.
The accompanying CSV dataset, JSON dataset and methodology let another researcher check the sources, update a changed document or add actual public correction evidence as a separate category.
Need help organizing a real submission and keeping track of the next step? Permitech Concierge can scope application preparation and follow-through around your project and reviewing office. Surveying, engineering and any required professional seals need to be scoped separately.